





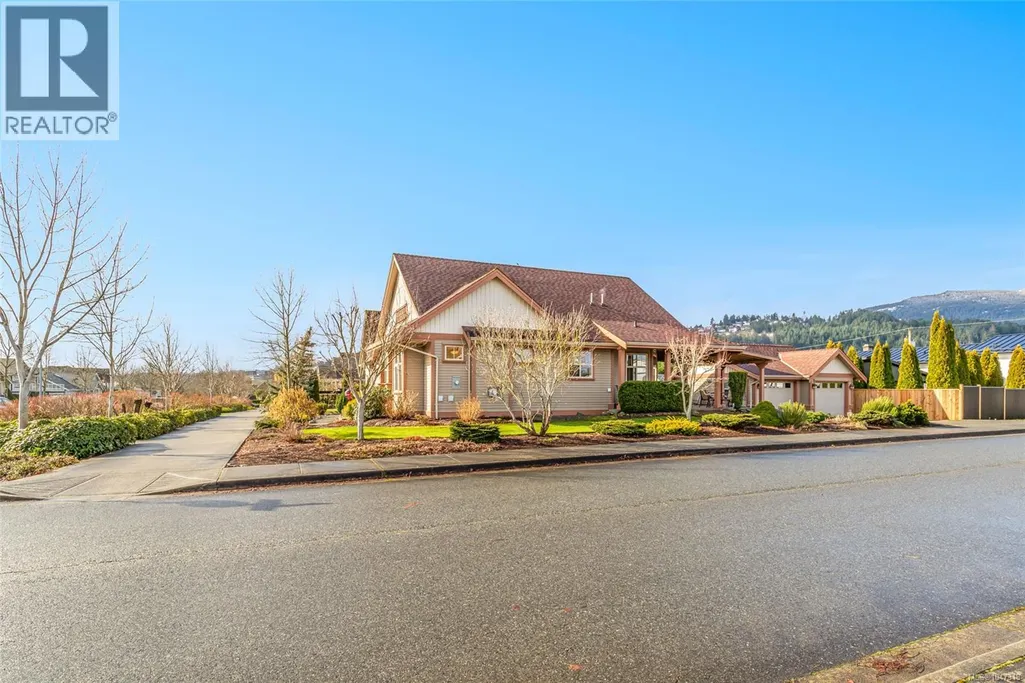
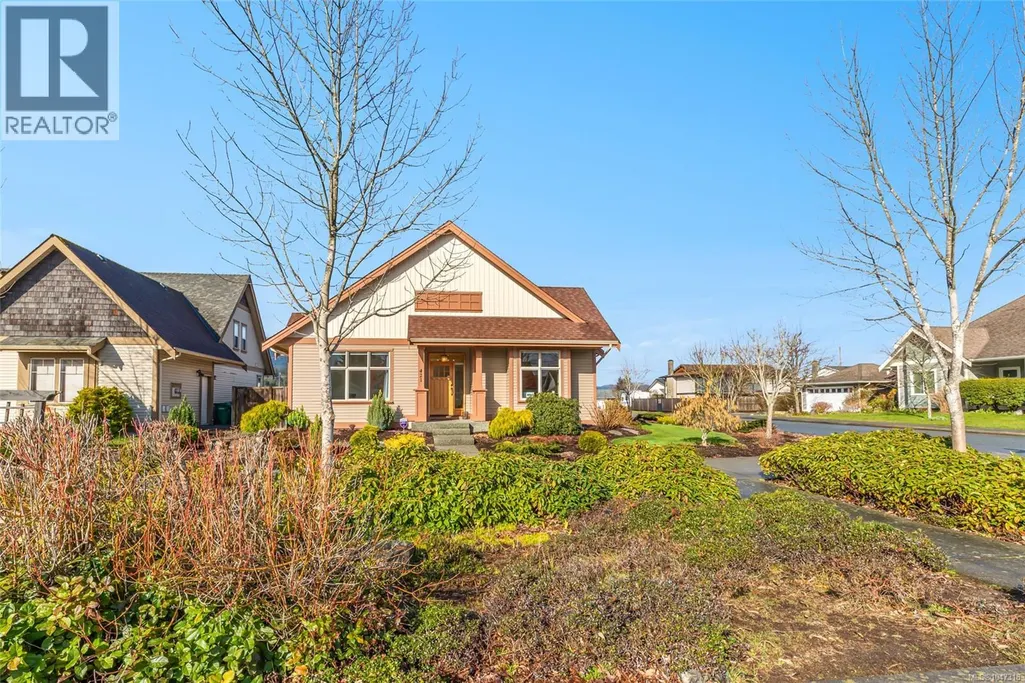
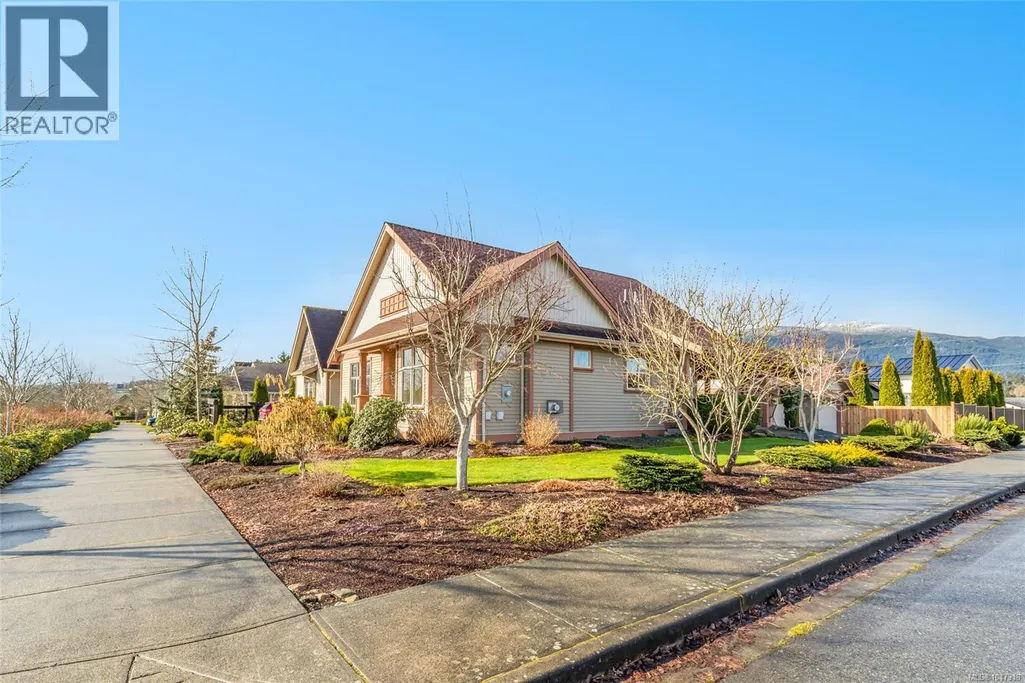
Address
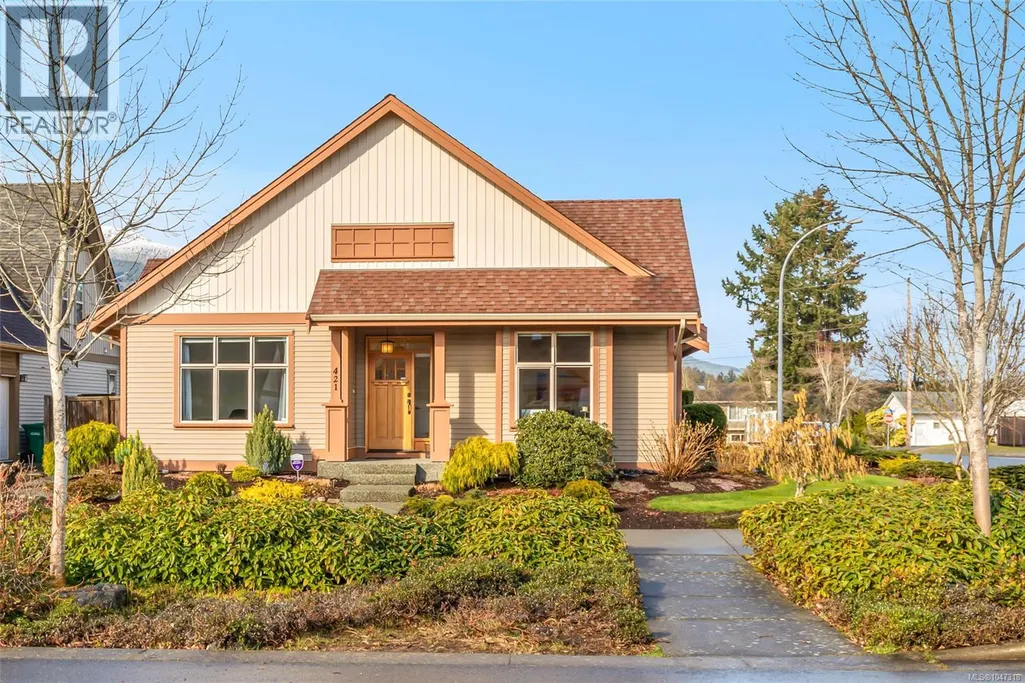
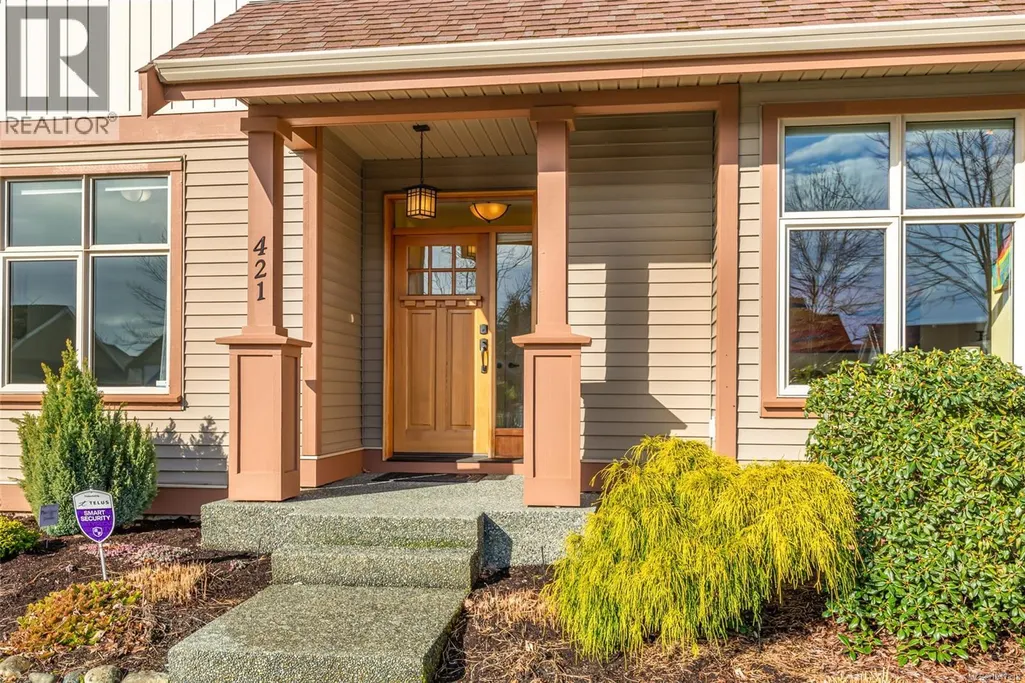
421 Poets Trail Dr, Nanaimo, BC
Price
$ 839,900
Property Attributes
- ID#1047318
- TypeSingle Family
- Listing Status Active
- MunicipalityNanaimo
- CityNanaimo
- AreaNanaimo
- NeighbourhoodUniversity District
- Postal CodeV9R 7B1
- Style
- Year Built2008
- Price$ 839,900
- Bedrooms3
- Bathrooms2
- Half Bathrooms0
- Sqr Footage1465
Data Source:
Canadian Real Estate Association (CREA)
Property Description
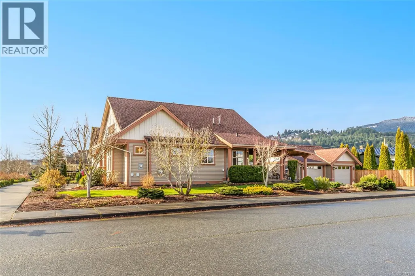
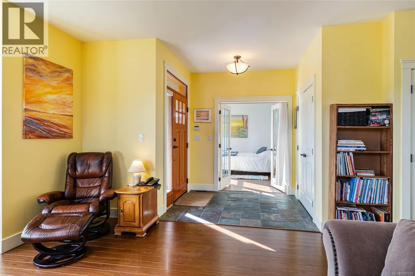
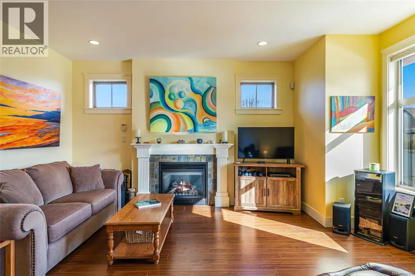
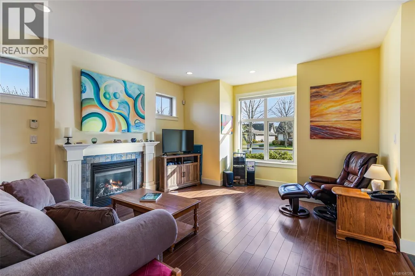
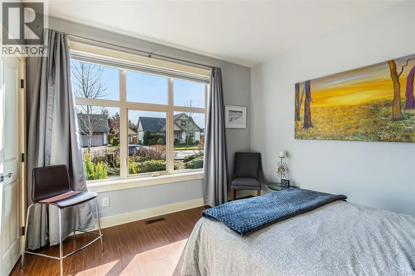
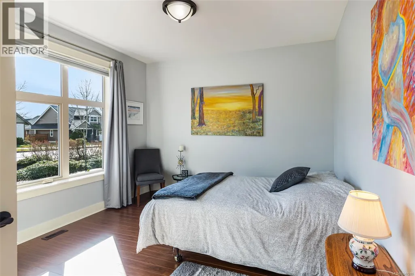
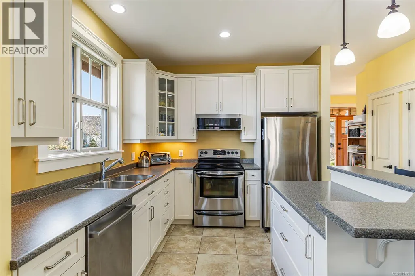
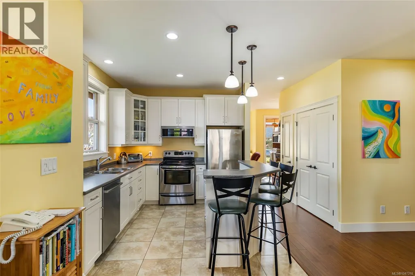
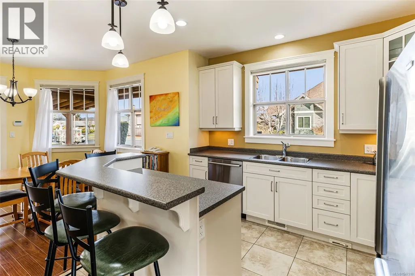
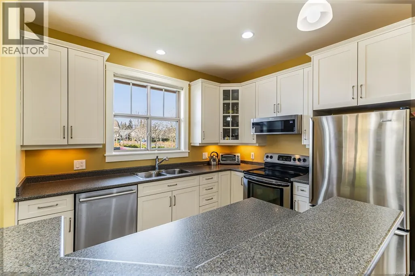
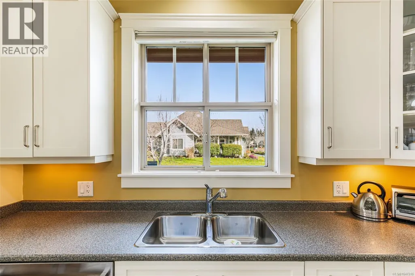
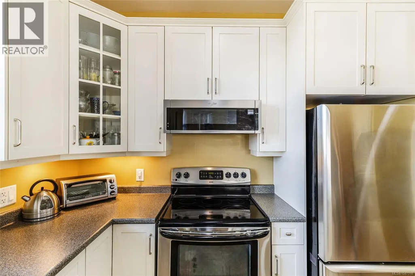
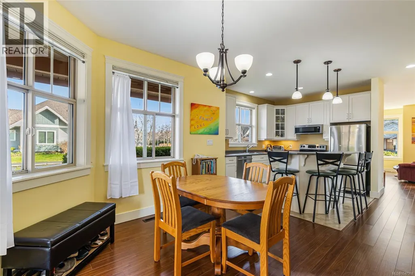
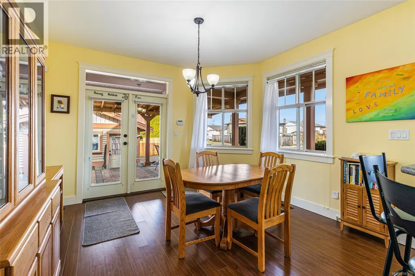
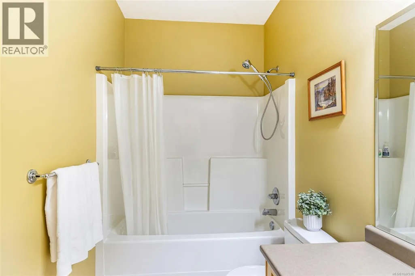
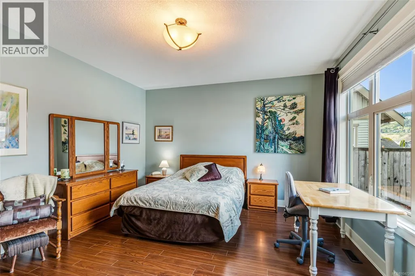
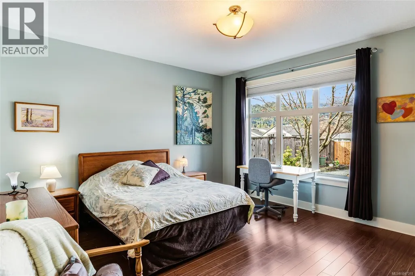
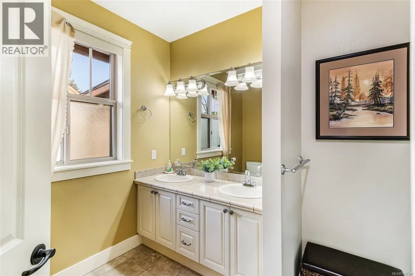
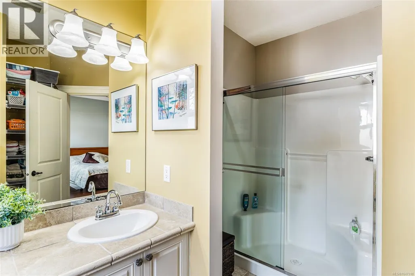
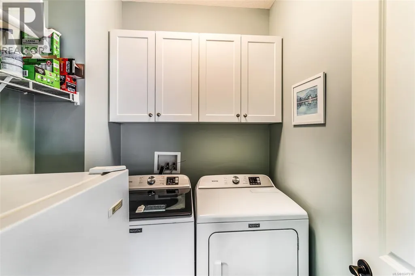
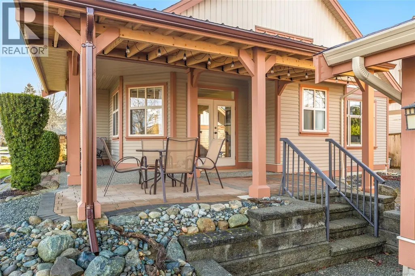
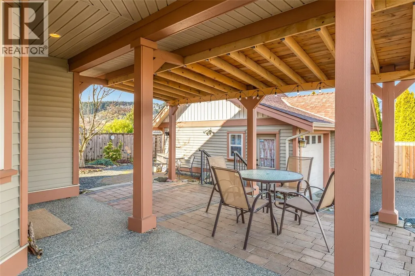
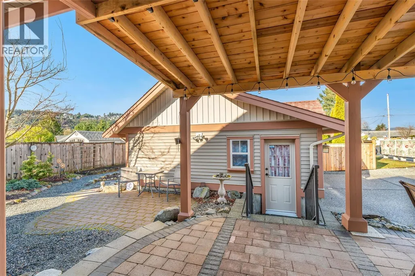
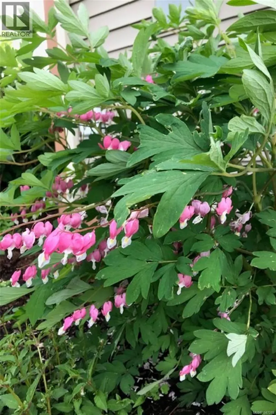
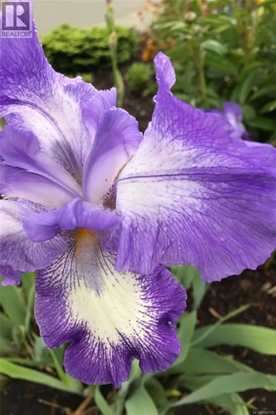
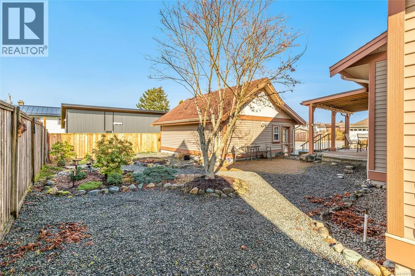
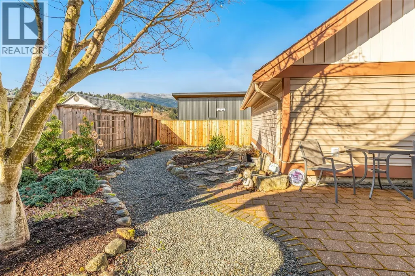
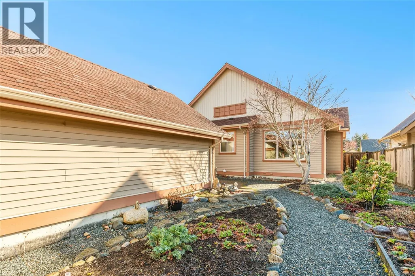
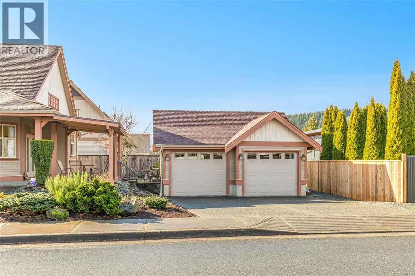
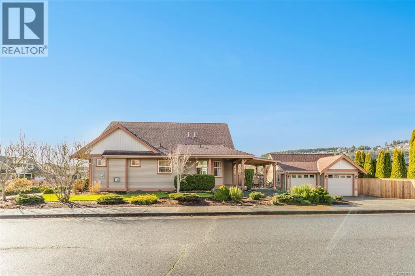
Settle in & enjoy the charm of this beautifully designed rancher in picturesque Hawthorne Estates. This is no cookie-cutter subdivision; here, tree-lined streets, oversized sidewalks, & uniquely designed homes create a welcoming community. With 1,465 sq.ft. of well-planned living space, this home blends style & function seamlessly. The living room features durable laminate flooring & a gas fireplace. The modern kitchen boasts an island w/ a raised bar, tile flooring, a pantry, & stainless steel appl. The adjacent dining area leads to a covered patio, & low maintenance yard complete w/ garden beds. Retreat to the primary suite, complete w/ a walk-in closet & a spa-inspired ensuite featuring a walk-in shower. 2 additional beds, a full bath w/ a tub-shower combo, & a convenient laundry room complete the home. Ideally located walking distance to Hawthorne park & playground, Buttertubs Marsh, Aquatic Centre, Arena, VIU and has Easy access to the parkway and Trans Canada Trail. Data and Measurements are approx-pls verify. (id:7434)
General Features
| Features | Central location, Corner Site, Other |
|---|---|
| Property Type | Single Family |
| Zoning Description | RS1 |
| ZoningType | Residential |
| Neighbourhood | University District |
| Building Appliances | Dishwasher, Dryer, Microwave, Range - Electric, Refrigerator, Washer |
| Building Cooling Type | None |
| Parking Space Total | 4 |
| Building Type | House |
| Ownership Type | Freehold |
Interior Features
| Building Fireplace Present | True |
|---|---|
| Building Fireplace Total | 1 |
| Building Heating Type | Forced air |
| Building Heating Fuel | Natural gas |
| Living Area Range | 1465 |
| Bedrooms | 3 |
Exterior Features
| ViewType | Mountain view |
|---|
Room Details
| Room | Dimensions | Level | Flooring | Details |
|---|---|---|---|---|
| Bathroom | 4-Piece | Main level | ||
| Bedroom | 12'11 x 11'2 | Main level | ||
| Dining room | 12'1 x 11'4 | Main level | ||
| Ensuite | 4-Piece | Main level | ||
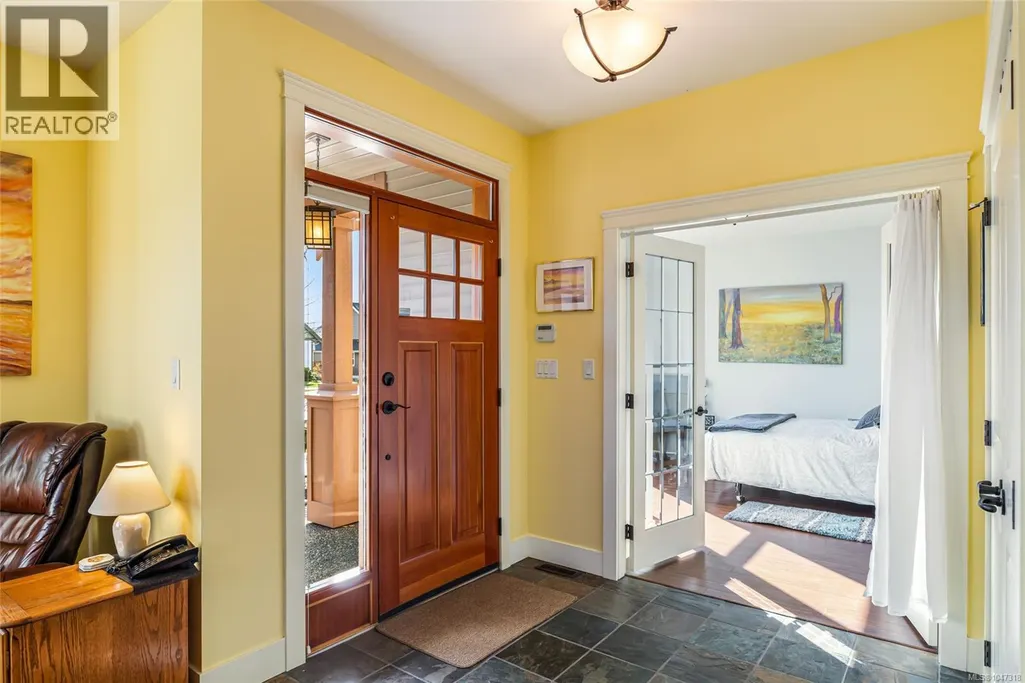
| Entrance | 7'8 x 6'9 | Main level | ||
| Kitchen | 13'1 x 11'7 | Main level | ||
| Living room | 13'11 x 13'11 | Main level | ||
| Primary Bedroom | 15'2 x 13'8 | Main level |
Amenities
- Views
- New Construction
- Adult 55+
- Lease To Own
- No Strata Fees
- Furnished
- Primary On Main
- Air Conditioning
- Seller Finance
- Green
- Fixer Upper
- Horse
- Golf
- Fireplace
- Deck
- Garage
- Basement
- Pool

Property vs Single Family Average in V9R 7B1
Price
Year Built
In The Neighbourhood
Just Listed
Nanaimo
$ 1,189,000
- Type
- Single Family
- Size
- 2,460 SqFt
- Rooms
- 4 Beds + 3 Baths
Sutton Group-West Coast Realty (Nan)
Nanaimo
$ 899,900
- Type
- Single Family
- Size
- 2,709 SqFt
- Rooms
- 5 Beds + 4 Baths
Royal LePage Nanaimo Realty (NanIsHwyN)
Kelowna
$ 1,099,000
- Type
- Single Family
- Size
- 2,941 SqFt
- Rooms
- 5 Beds + 3 Baths
Royal LePage Kelowna Paquette Realty
Nanaimo
$ 749,900
- Type
- Single Family
- Size
- 1,909 SqFt
- Rooms
- 3 Beds + 2 Baths
Century 21 Harbour Realty Ltd.
Nanaimo
$ 499,000
- Type
- Single Family
- Size
- 1,748 SqFt
- Rooms
- 3 Beds + 1 Baths
Island Pacific Realty Ltd.
Kelowna
$ 1,449,000
- Type
- Single Family
- Size
- 3,299 SqFt
- Rooms
- 4 Beds + 3.5 Baths
Royal LePage Kelowna
Nanaimo
$ 1,029,000
- Type
- Single Family
- Size
- 3,170 SqFt
- Rooms
- 6 Beds + 4 Baths
Sutton Group-West Coast Realty (Nan)

 Information should be deemed reliable but not guaranteed, all representations are approximate, and individual verification is recommended. Copyright ©2026 All rights reserved.
The trademarks REALTOR®, REALTORS® and the REALTOR® logo are controlled by The Canadian Real Estate Association (CREA) and identify real estate professionals who are members of CREA. The trademarks MLS®, Multiple Listing Service® and the associated logos are owned by CREA and identify the quality of
Information should be deemed reliable but not guaranteed, all representations are approximate, and individual verification is recommended. Copyright ©2026 All rights reserved.
The trademarks REALTOR®, REALTORS® and the REALTOR® logo are controlled by The Canadian Real Estate Association (CREA) and identify real estate professionals who are members of CREA. The trademarks MLS®, Multiple Listing Service® and the associated logos are owned by CREA and identify the quality of