

Address
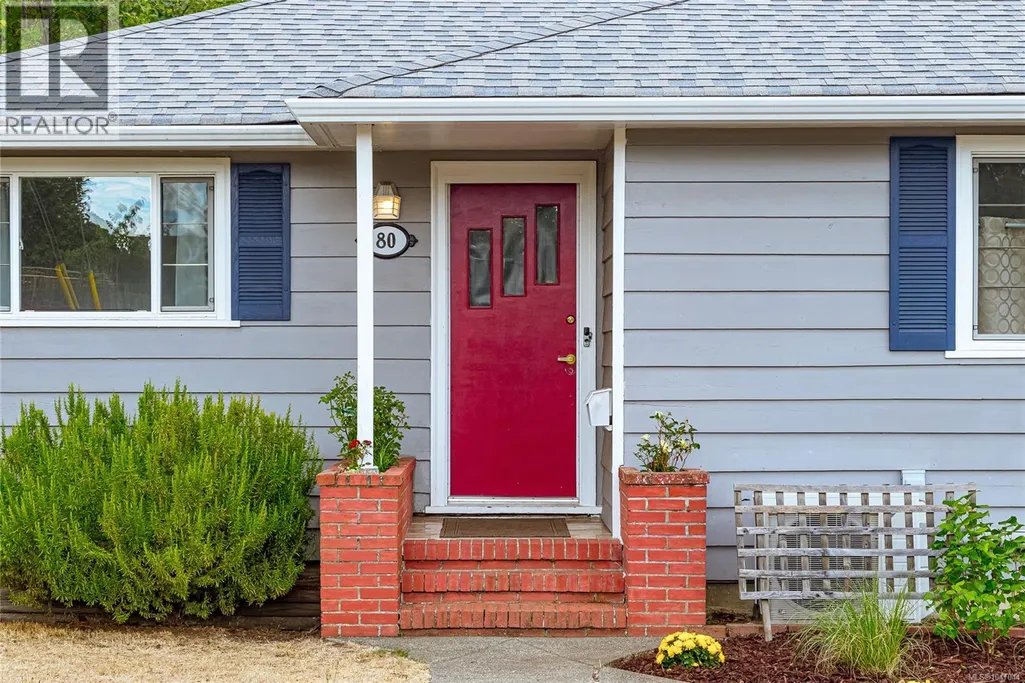
80 Kerr St, Nanaimo, BC
Price
$ 749,900
Property Attributes
- ID#1047044
- TypeSingle Family
- Listing Status Active
- MunicipalityNanaimo
- CityNanaimo
- AreaNanaimo
- NeighbourhoodUniversity District
- Postal CodeV9R 1Y3
- Style
- Year Built1954
- Price$ 749,900
- Bedrooms3
- Bathrooms2
- Half Bathrooms0
- Sqr Footage1909
Data Source:
Canadian Real Estate Association (CREA)
Property Description
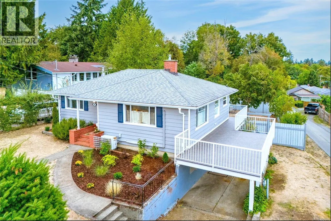
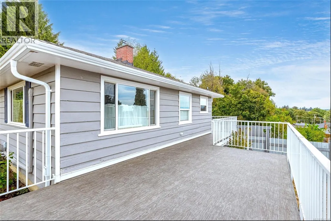
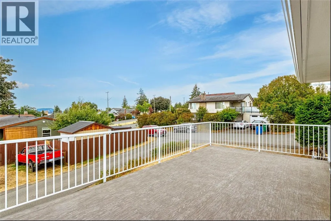
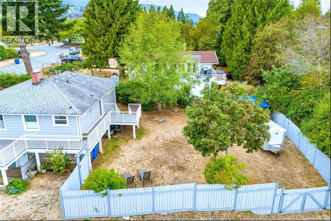
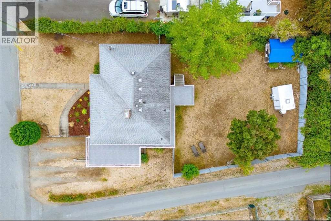
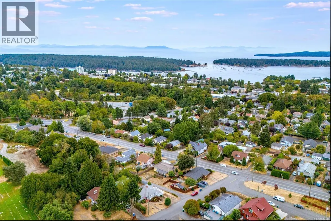
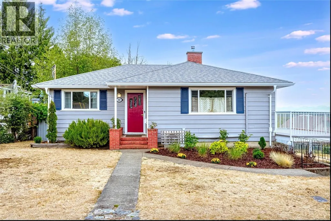
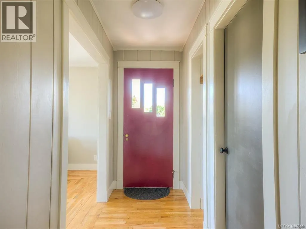
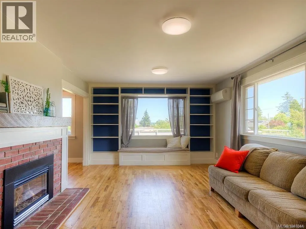
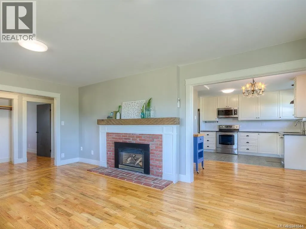
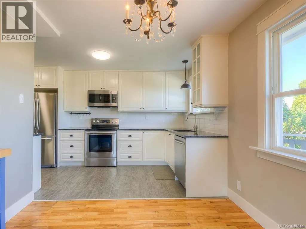
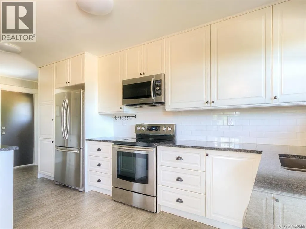
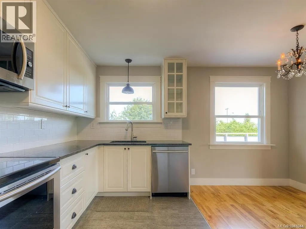
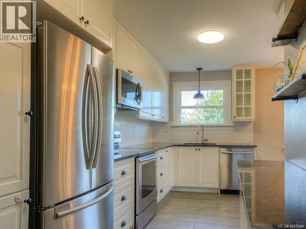
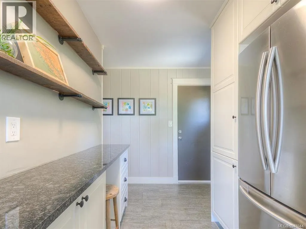
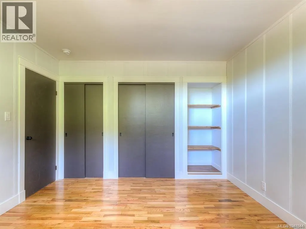
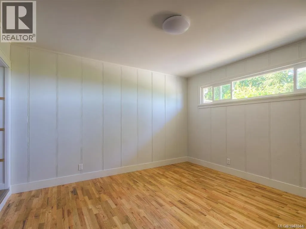
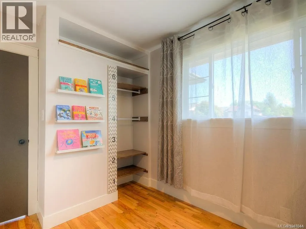
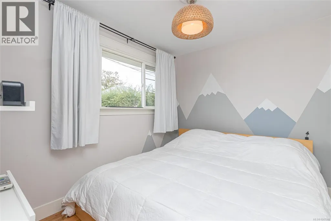
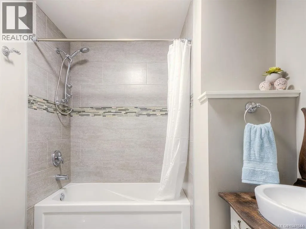
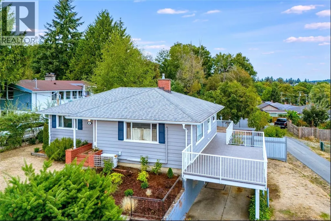
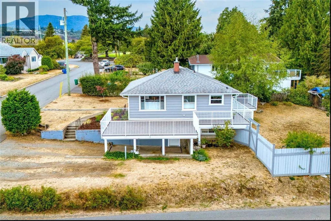
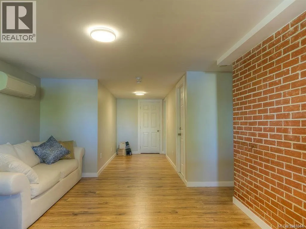
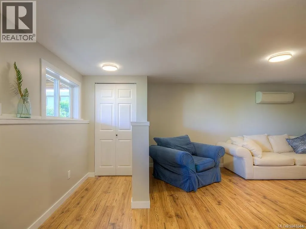
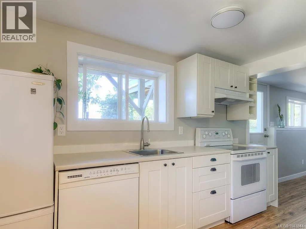
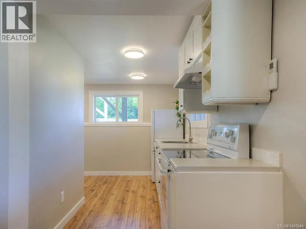
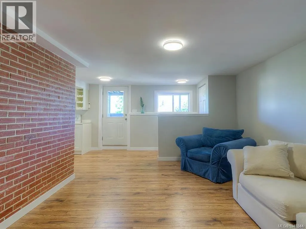
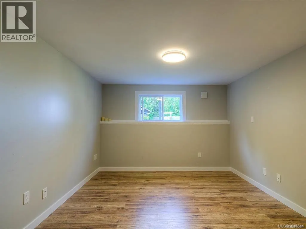
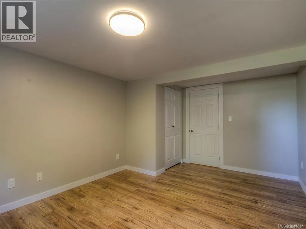
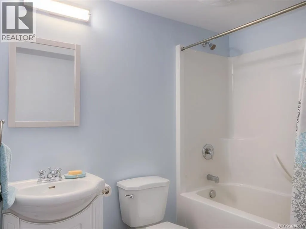
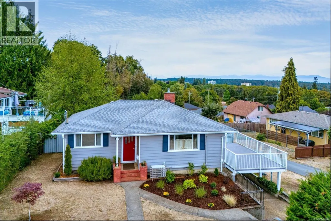
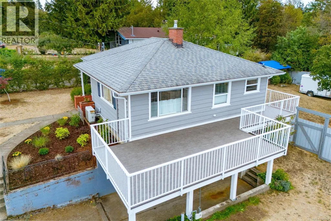
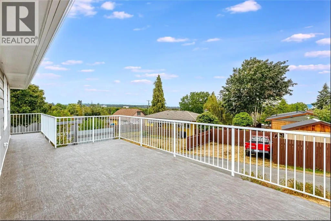
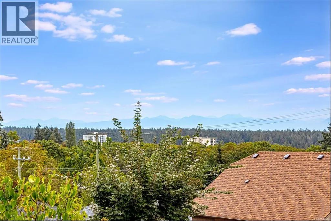
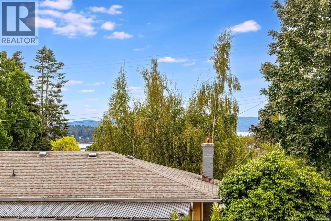
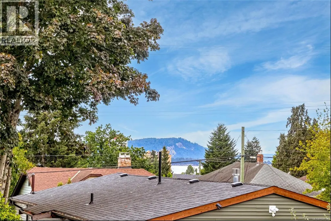
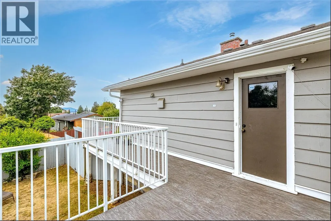
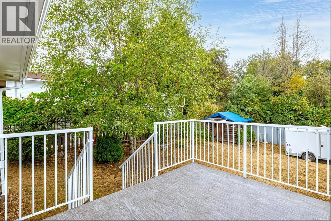
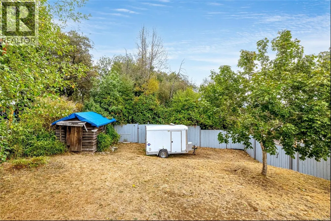
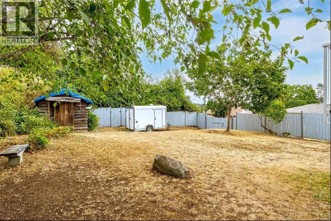
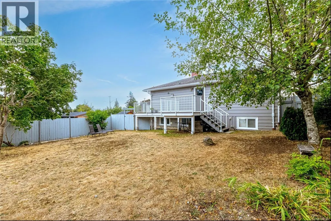
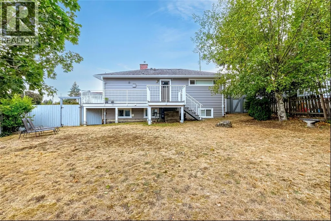
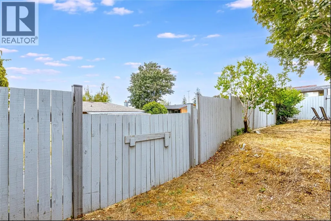
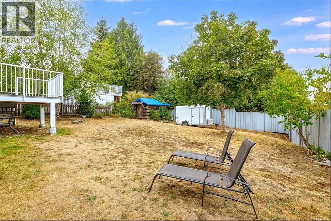
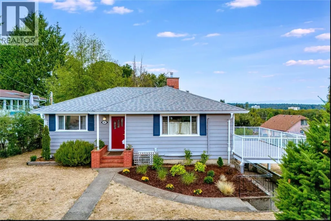
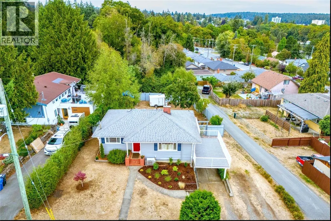
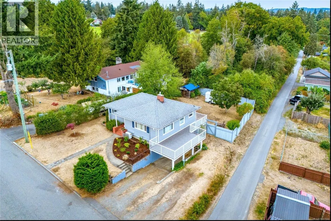
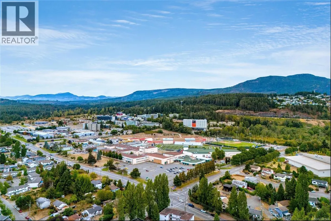
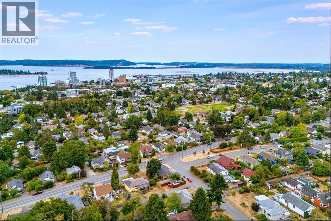
Welcome to 80 Kerr Street! This charming character home in central Nanaimo offering a great blend of character, updates, and modern convenience! This 3-bedroom, 2-bathroom home features a 1-bedroom authorized suite providing flexibility and making it ideal for extended family or added rental income. The home has been mostly updated throughout including the bathrooms and kitchens, while retaining its original charm and appeal. The highly efficient heat pump and gas fireplace provide comfort year round, You will love the southern exposure, peek-a-boo ocean views, and new wraparound deck perfect for relaxing or entertaining. Find your privacy in the large, fully fenced back yard and still conveniently located close to everything including VIU, parks, downtown shops and recreation. A great opportunity to own a versatile home with suite income potential, ample outdoor space, and valuable extra parking for your boat or RV. All measurements are approximate. Don't miss out on this opportunity! Book your showing today! (id:7434)
General Features
| Features | Central location, Park setting, Wooded area, Other |
|---|---|
| Property Type | Single Family |
| Zoning Description | R1 |
| ZoningType | Residential |
| Neighbourhood | University District |
| Building Cooling Type | Air Conditioned, Wall unit |
| Parking Space Total | 1 |
| Building Type | House |
| Ownership Type | Freehold |
Interior Features
| Building Fireplace Present | True |
|---|---|
| Building Fireplace Total | 1 |
| Building Heating Type | Heat Pump |
| Building Heating Fuel | Electric |
| Living Area Range | 1909 |
| Bedrooms | 3 |
Exterior Features
| ViewType | City view, Mountain view, Ocean view |
|---|
Room Details
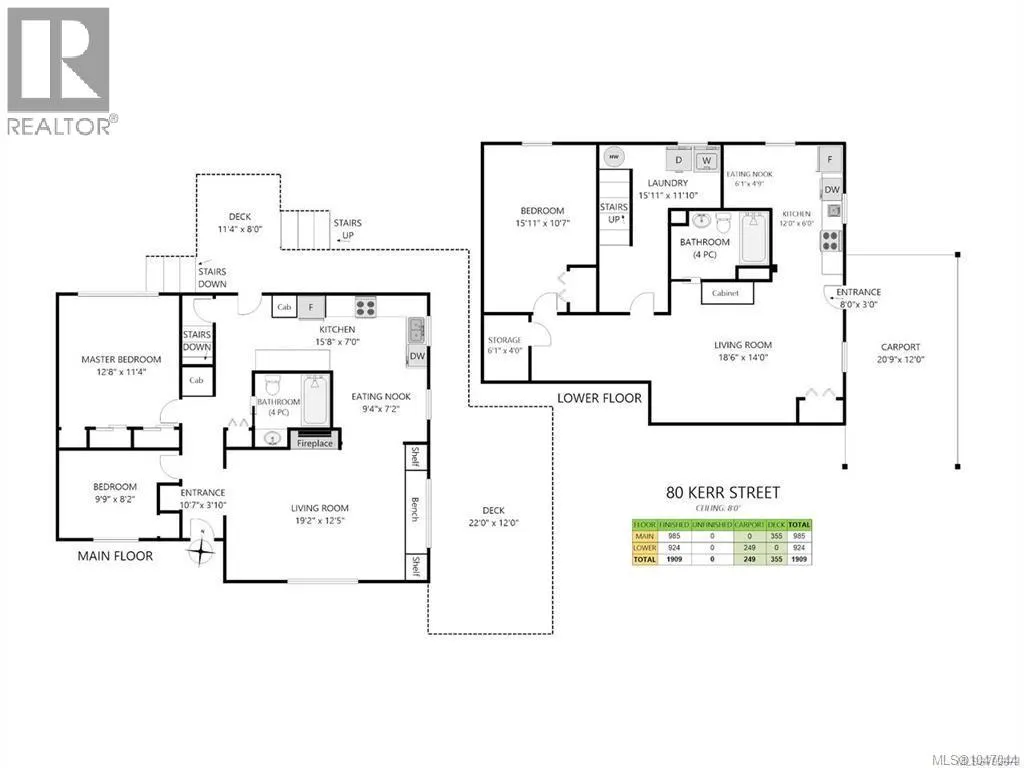
| Room | Dimensions | Level | Flooring | Details |
|---|---|---|---|---|
| Bathroom | 4-Piece | Main level | ||
| Bedroom | 9'9 x 8'2 | Main level | ||
| Dining nook | 6'1 x 4'9 | Lower level | ||
| Dining room | 9'4 x 7'2 | Main level | ||
| Entrance | 10'7 x 3'10 | Main level | ||
| Kitchen | Measurements not available x 7 | Main level | 7 ft | |
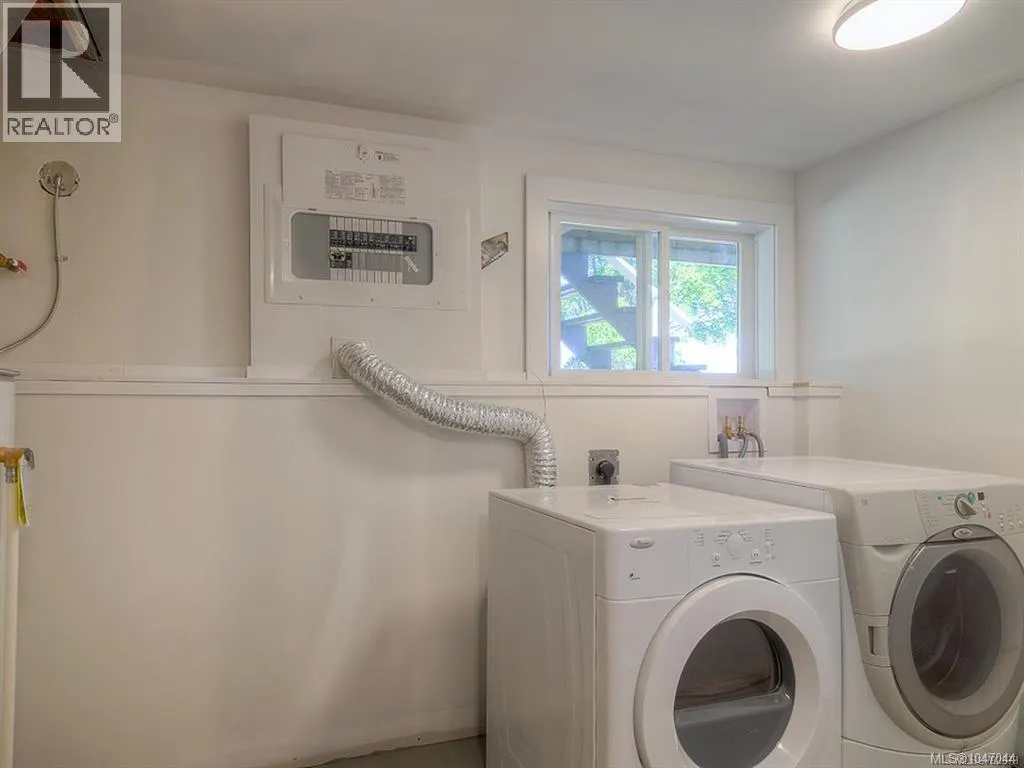
| Laundry room | 15'11 x 11'10 | Lower level | ||
| Living room | 19'2 x 12'5 | Main level | ||
| Primary Bedroom | 12'8 x 11'4 | Main level | ||
| Storage | Measurements not available x 4 | Lower level | 4 ft |
Amenities
- Views
- New Construction
- Adult 55+
- Lease To Own
- No Strata Fees
- Furnished
- Primary On Main
- Air Conditioning
- Seller Finance
- Green
- Fixer Upper
- Horse
- Golf
- Fireplace
- Deck
- Garage
- Basement
- Pool

Property vs Single Family Average in V9R 1Y3
Price
Year Built
In The Neighbourhood
Just Listed
Nanaimo
$ 1,189,000
- Type
- Single Family
- Size
- 2,460 SqFt
- Rooms
- 4 Beds + 3 Baths
Sutton Group-West Coast Realty (Nan)
Nanaimo
$ 899,900
- Type
- Single Family
- Size
- 2,709 SqFt
- Rooms
- 5 Beds + 4 Baths
Royal LePage Nanaimo Realty (NanIsHwyN)
Kelowna
$ 1,099,000
- Type
- Single Family
- Size
- 2,941 SqFt
- Rooms
- 5 Beds + 3 Baths
Royal LePage Kelowna Paquette Realty
Nanaimo
$ 499,000
- Type
- Single Family
- Size
- 1,748 SqFt
- Rooms
- 3 Beds + 1 Baths
Island Pacific Realty Ltd.
Nanaimo
$ 839,900
- Type
- Single Family
- Size
- 1,465 SqFt
- Rooms
- 3 Beds + 2 Baths
REMAX Professionals (NA)
Kelowna
$ 1,449,000
- Type
- Single Family
- Size
- 3,299 SqFt
- Rooms
- 4 Beds + 3.5 Baths
Royal LePage Kelowna
Nanaimo
$ 1,029,000
- Type
- Single Family
- Size
- 3,170 SqFt
- Rooms
- 6 Beds + 4 Baths
Sutton Group-West Coast Realty (Nan)

 Information should be deemed reliable but not guaranteed, all representations are approximate, and individual verification is recommended. Copyright ©2026 All rights reserved.
The trademarks REALTOR®, REALTORS® and the REALTOR® logo are controlled by The Canadian Real Estate Association (CREA) and identify real estate professionals who are members of CREA. The trademarks MLS®, Multiple Listing Service® and the associated logos are owned by CREA and identify the quality of
Information should be deemed reliable but not guaranteed, all representations are approximate, and individual verification is recommended. Copyright ©2026 All rights reserved.
The trademarks REALTOR®, REALTORS® and the REALTOR® logo are controlled by The Canadian Real Estate Association (CREA) and identify real estate professionals who are members of CREA. The trademarks MLS®, Multiple Listing Service® and the associated logos are owned by CREA and identify the quality of