
Address
3931 Todd Road, Kelowna, BC
Price
$ 1,595,000
Property Attributes
- ID#10399577
- TypeSingle Family
- Listing Status Active
- MunicipalityKelowna
- CityKelowna
- AreaKelowna
- NeighbourhoodSouth East Kelowna
- Postal CodeV1W 4B3
- StyleMulti-level
- Year Built1986
- Price$ 1,595,000
- Bedrooms5
- Bathrooms4
- Half Bathrooms0
- Sqr Footage3759
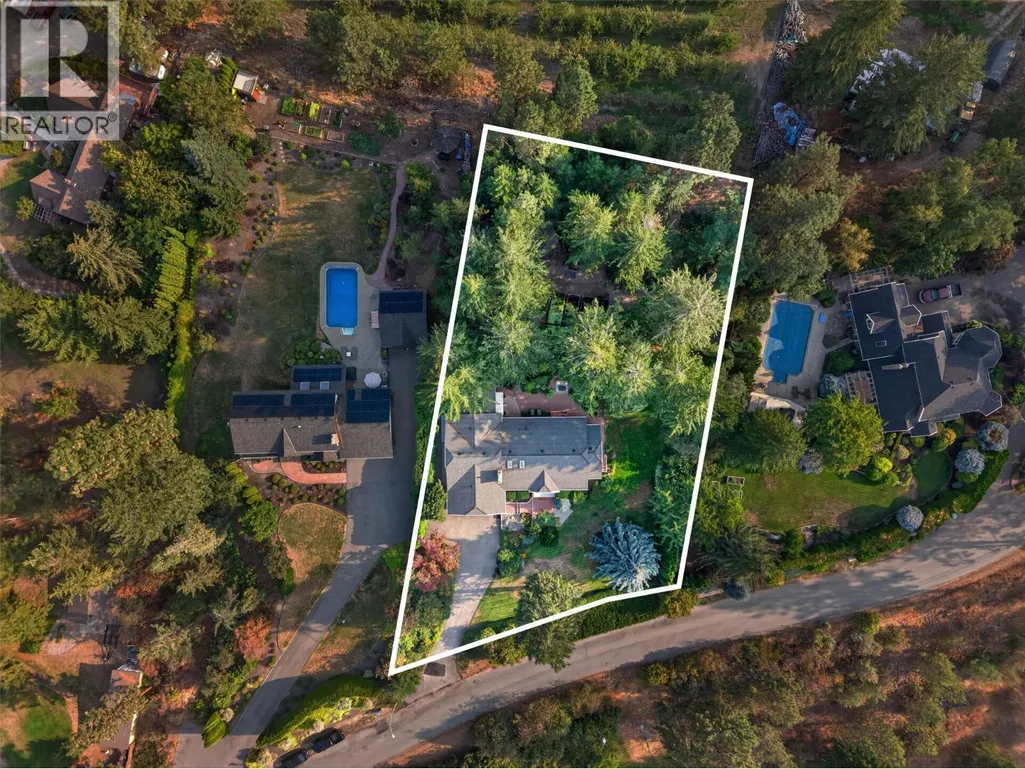
- Lot Size0.79 Acres
Data Source:
Canadian Real Estate Association (CREA)
Property Description
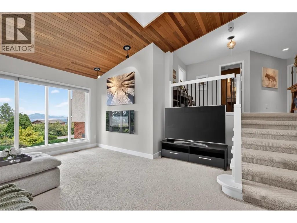
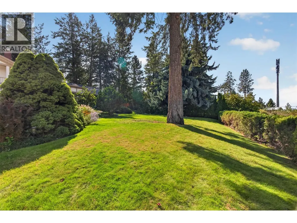
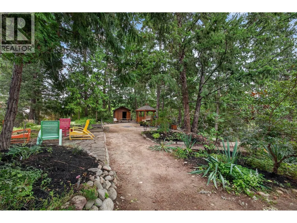
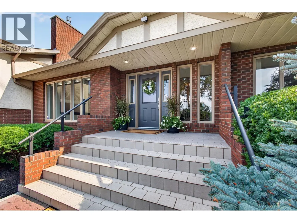
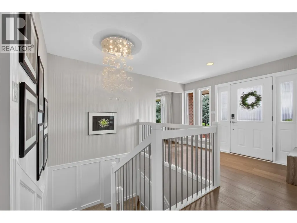
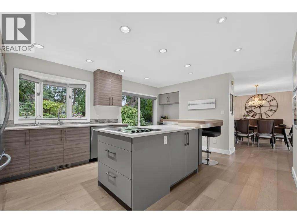
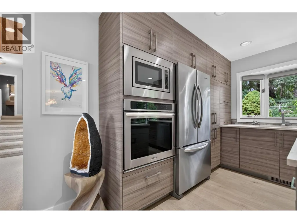
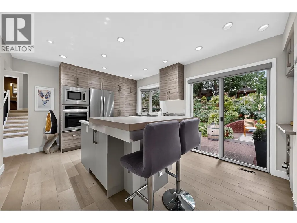
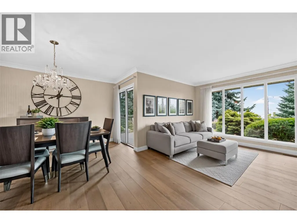
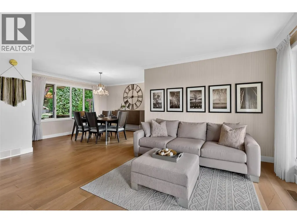
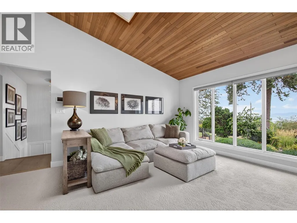
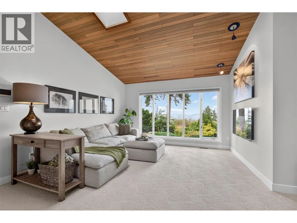
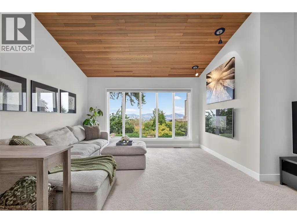
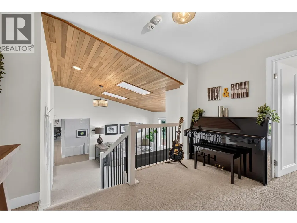
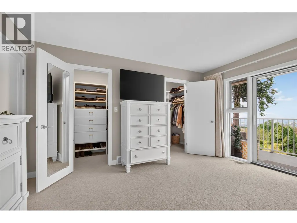
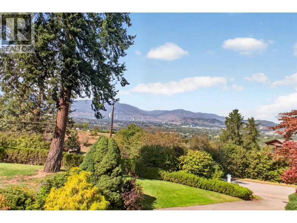
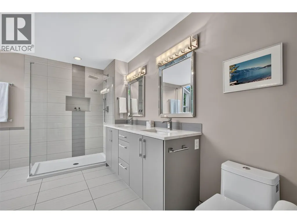
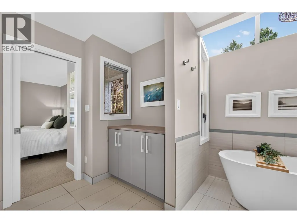
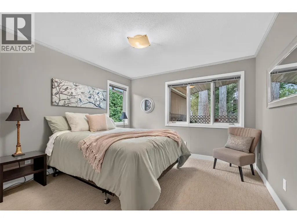
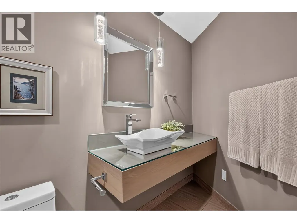
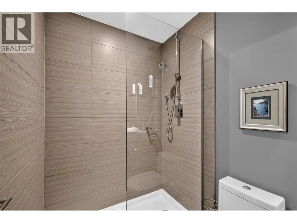
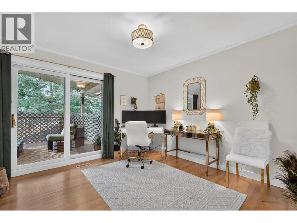
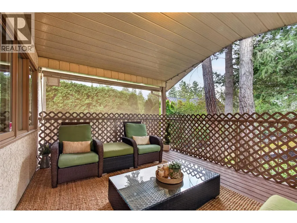
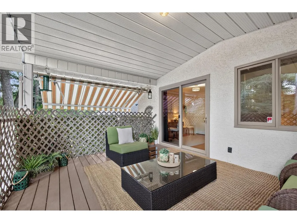
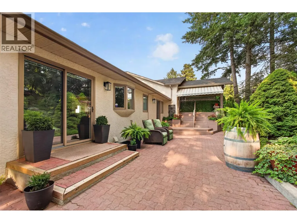
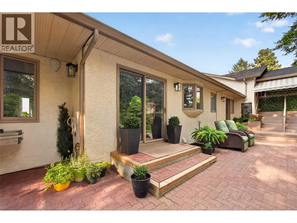
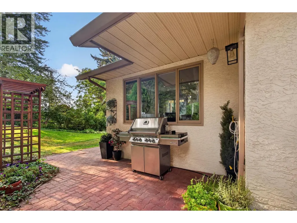
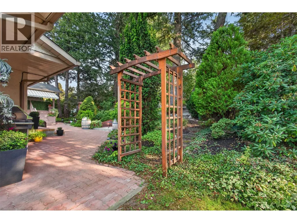
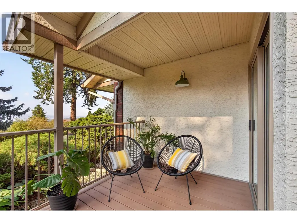
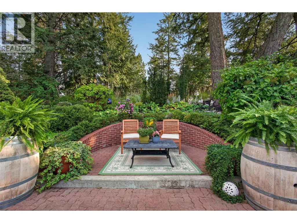
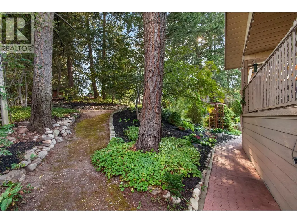
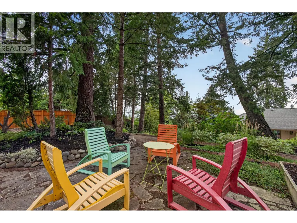
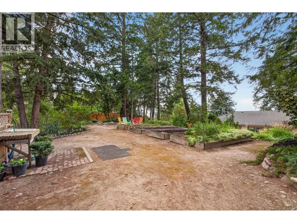
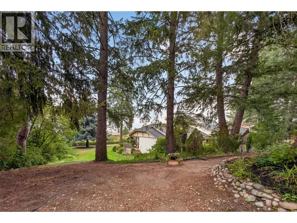
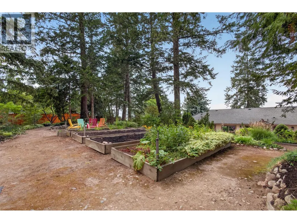
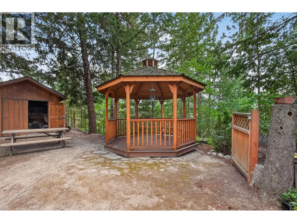
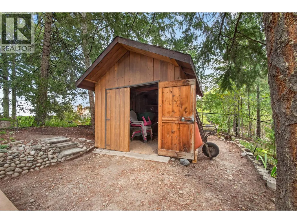
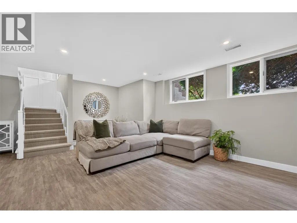
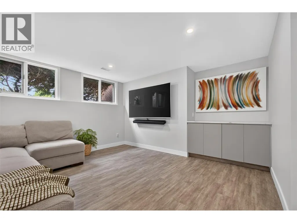
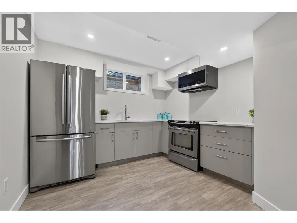
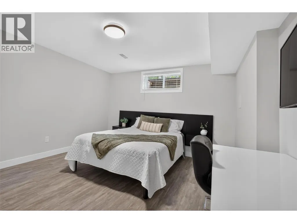
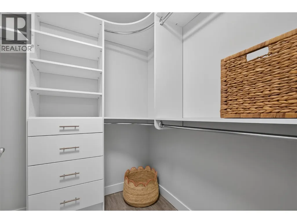
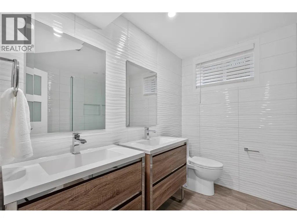
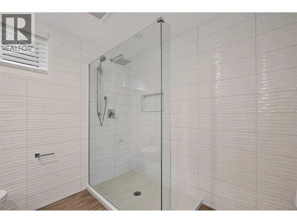
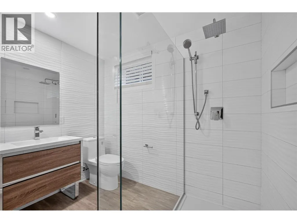
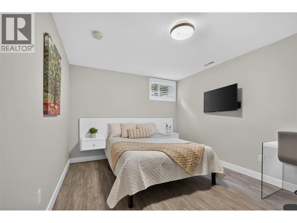
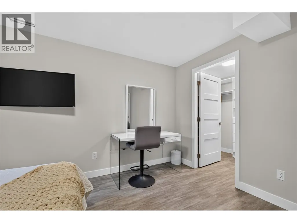
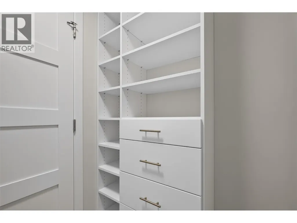
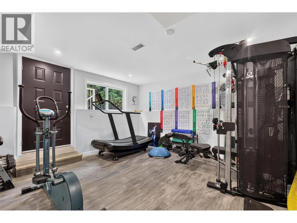
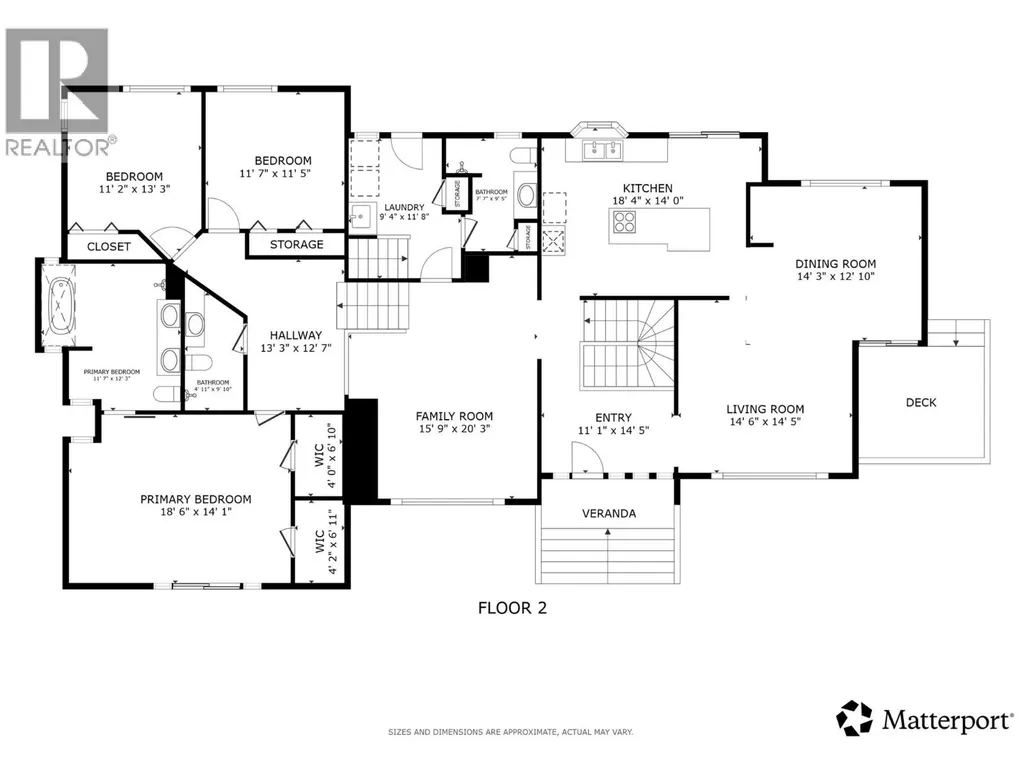
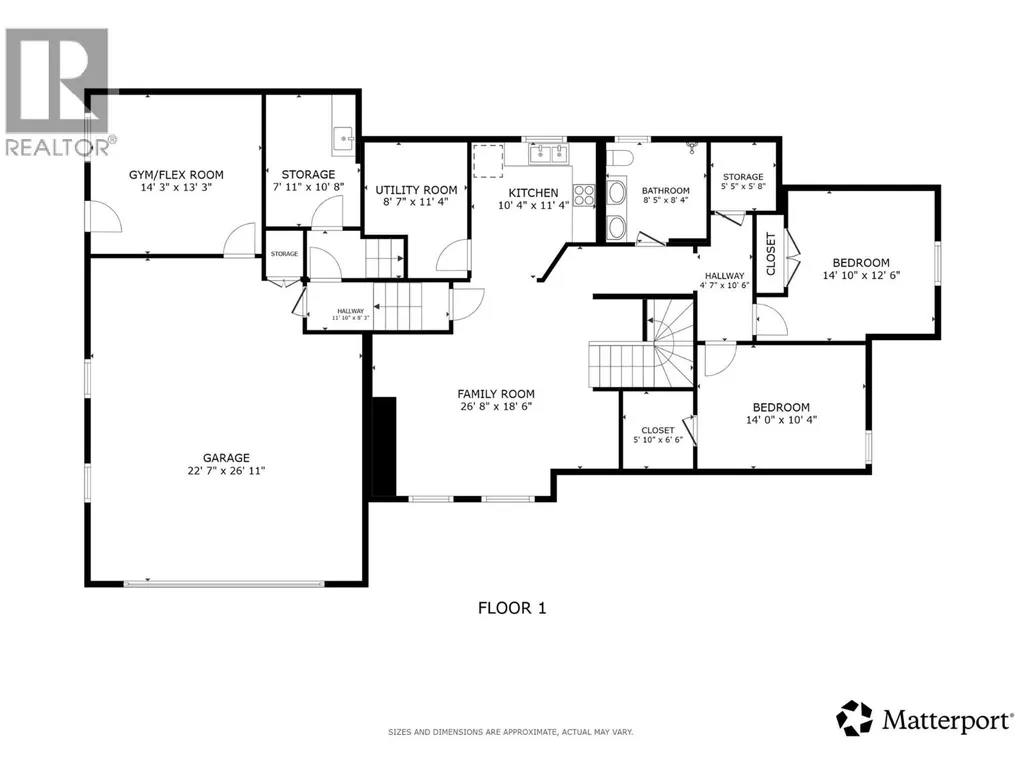
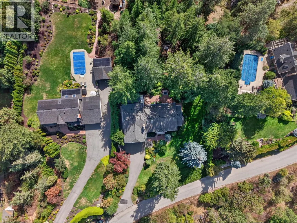
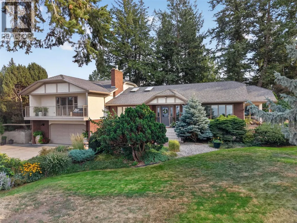
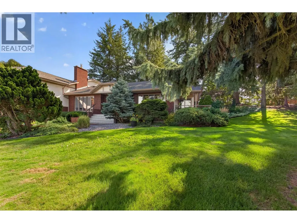
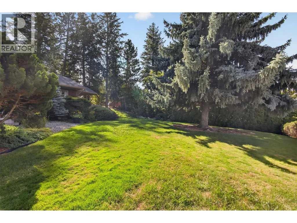
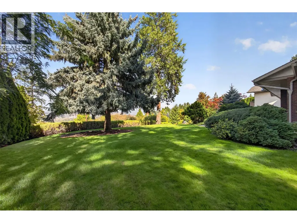
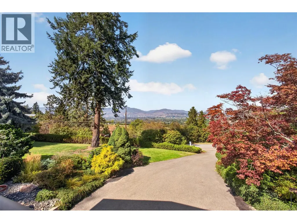
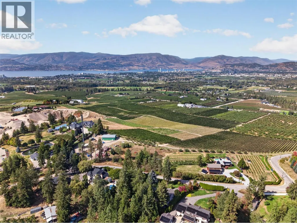
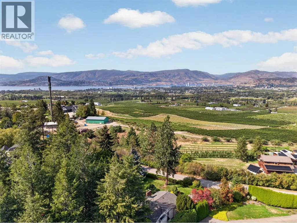
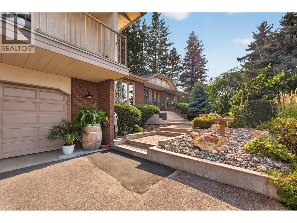
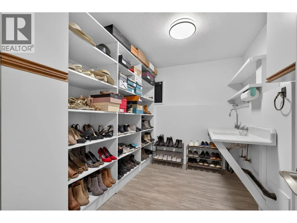
Welcome to 3931 Todd Road, a renovated 3,759 sq.ft. family home on 0.79 acres in Southeast Kelowna, offering exceptional privacy and panoramic lake, city, mountain, orchard, and vineyard views. Tucked away on a quiet road yet close to everyday amenities, enjoy the space and tranquillity of country living without sacrificing convenience and proximity to amenities. Character-filled with beautiful modern updates. Vaulted ceilings, skylights, and expansive windows create a bright, inviting living room while perfectly framing the views. The chef's kitchen is built for gathering with quartz countertops, extensive cabinetry, a large island, in-counter range, and built-in wall oven and microwave. Upstairs are 3 bedrooms, including a spacious primary retreat with a private view balcony for morning coffee, dual walk-in closets with built-ins, and a 5-piece ensuite with dual vanities and soaker tub. Downstairs offers room for family or extended stays with a large family room and in-law suite featuring a full kitchen, 2 bedrooms, walk-in closets, and potential to become fully self-contained. Outside, the irrigated and beautifully landscaped yard is a private oasis with mature trees, gazebo, garden boxes, multiple patio areas, garden shed, and outdoor sink—perfect for gardening, entertaining, or simply enjoying the peace and quiet. An oversized double garage, ample parking, and bonus space ideal for a gym, office, or home business complete this unique property. Don't wait, priced to sell! (id:7434)
General Features
| Features | Private setting, Central island |
|---|---|
| Community Features | Family Oriented |
| Property Type | Single Family |
| Neighbourhood | South East Kelowna |
| Amenities | Golf Nearby, Park, Recreation, Schools, Shopping |
| Building Appliances | Range, Refrigerator, Dishwasher, Dryer, Microwave, Washer, Oven - Built-In |
| Building Architectural Style | Multi-level |
| Building Cooling Type | Central air conditioning, Heat Pump |
| Parking Space Total | 6 |
| Building Type | House |
| Ownership Type | Freehold |
| Building.StoriesTotal | 2 |
Interior Features
| Building Fireplace Present | True |
|---|---|
| Building Fireplace Total | 1 |
| Building Fireplace Type | Decorative |
| Building Heating Type | Forced air, Heat Pump |
| Building Heating Fuel | Electric |
| Basement Type | Full |
| Construction Style Attachment | Detached |
| Fireplace Fuel | Unknown |
| Flooring Type | Carpeted, Ceramic Tile, Hardwood, Wood |
| Living Area Range | 3759 |
| Bedrooms | 5 |
Exterior Features
| ViewType | Unknown, City view, Lake view, Mountain view, Valley view, View (panoramic) |
|---|---|
| Building Roof Material | Asphalt shingle |
| Building Roof Style | Unknown |
| Land Amenities | Golf Nearby, Park, Recreation, Schools, Shopping |
| Landscape Features | Landscaped, Underground sprinkler |
| Sewer | Septic tank |
| Exterior Finish | Brick, Stucco |
| Fence Type | Fence |
Room Details
| Room | Dimensions | Level | Flooring | Details |
|---|---|---|---|---|
| 3pc Bathroom | 7'7'' x 9'5'' | Main level | ||
| 4pc Bathroom | 8'5'' x 8'4'' | Basement | ||
| 5pc Ensuite bath | 11'7'' x 12'3'' | Main level | ||
| Bedroom | 11'7'' x 11'5'' | Main level | ||
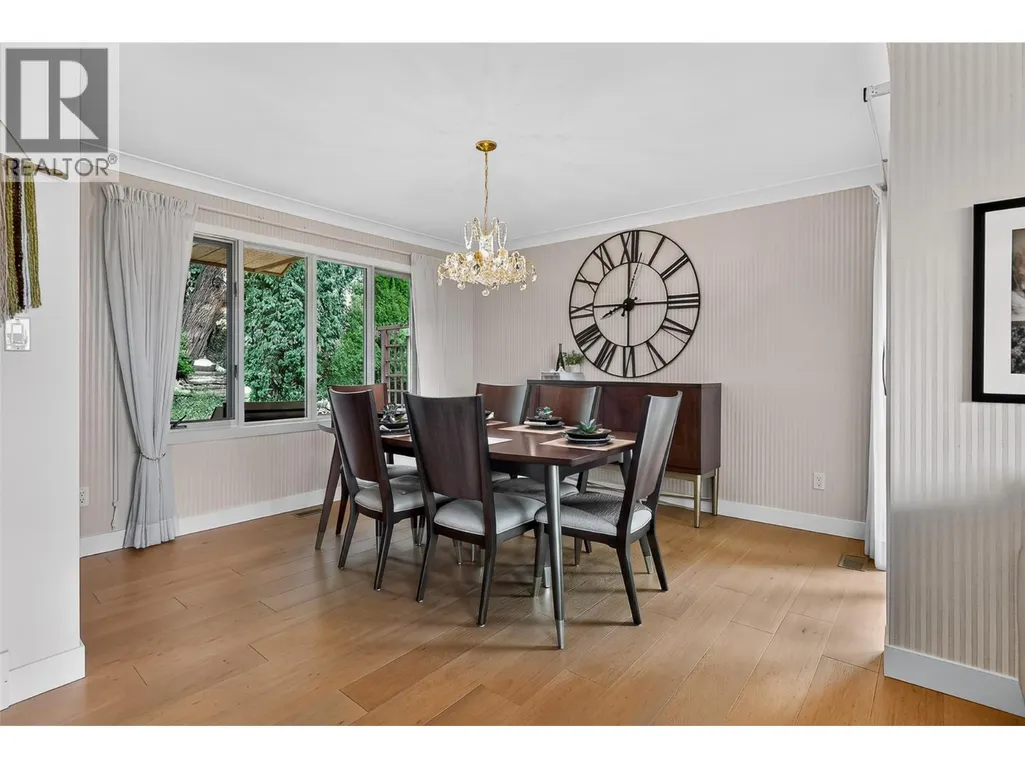
| Dining room | 14'3'' x 12'10'' | Main level | ||
| Family room | 15'9'' x 20'3'' | Main level | ||
| Foyer | 11'1'' x 14'5'' | Main level | ||
| Gym | 14'3'' x 13'3'' | Main level | ||
| Kitchen | 18'4'' x 14'0'' | Main level | ||
| Laundry room | 9'4'' x 11'8'' | Main level | ||
| Living room | 14'6'' x 14'5'' | Main level | ||
| Other | 13'3'' x 12'7'' | Main level | ||
| Primary Bedroom | 18'6'' x 14'1'' | Main level | ||
| Storage | 7'11'' x 10'8'' | Main level | ||
| Utility room | 8'7'' x 11'4'' | Basement |
Amenities
- Views
- New Construction
- Adult 55+
- Lease To Own
- No Strata Fees
- Furnished
- Primary On Main
- Air Conditioning
- Seller Finance
- Green
- Fixer Upper
- Horse
- Golf
- Fireplace
- Deck
- Garage
- Basement
- Pool

Property vs Single Family Average in V1W 4B3
Price
Year Built
In The Neighbourhood
Kelowna
$ 2,199,000
- Type
- Single Family
- Size
- 5,111 SqFt
- Rooms
- 5 Beds + 3.5 Baths
Royal LePage Kelowna
Kelowna
$ 1,299,000
- Type
- Single Family
- Size
- 3,553 SqFt
- Rooms
- 6 Beds + 3 Baths
Vantage West Realty Inc.
Open House
Kelowna
$ 2,168,000
- Type
- Single Family
- Size
- 3,639 SqFt
- Rooms
- 4 Beds + 4 Baths
Century 21 Assurance Realty Ltd
Kelowna
$ 1,774,900
- Type
- Single Family
- Size
- 4,838 SqFt
- Rooms
- 7 Beds + 4 Baths
Century 21 Assurance Realty Ltd
Kelowna
$ 1,599,900
- Type
- Single Family
- Size
- 2,232 SqFt
- Rooms
- 3 Beds + 3 Baths
Canada Flex Realty Group Ltd.
Open House
Kelowna
$ 2,650,000
- Type
- Single Family
- Size
- 5,306 SqFt
- Rooms
- 5 Beds + 4.5 Baths
Canada Flex Realty Group Ltd.
Kelowna
$ 3,325,000
- Type
- Single Family
- Size
- 4,164 SqFt
- Rooms
- 3 Beds + 4 Baths
Engel & Volkers Okanagan

 Information should be deemed reliable but not guaranteed, all representations are approximate, and individual verification is recommended. Copyright ©2026 All rights reserved.
The trademarks REALTOR®, REALTORS® and the REALTOR® logo are controlled by The Canadian Real Estate Association (CREA) and identify real estate professionals who are members of CREA. The trademarks MLS®, Multiple Listing Service® and the associated logos are owned by CREA and identify the quality of
Information should be deemed reliable but not guaranteed, all representations are approximate, and individual verification is recommended. Copyright ©2026 All rights reserved.
The trademarks REALTOR®, REALTORS® and the REALTOR® logo are controlled by The Canadian Real Estate Association (CREA) and identify real estate professionals who are members of CREA. The trademarks MLS®, Multiple Listing Service® and the associated logos are owned by CREA and identify the quality of