
Address
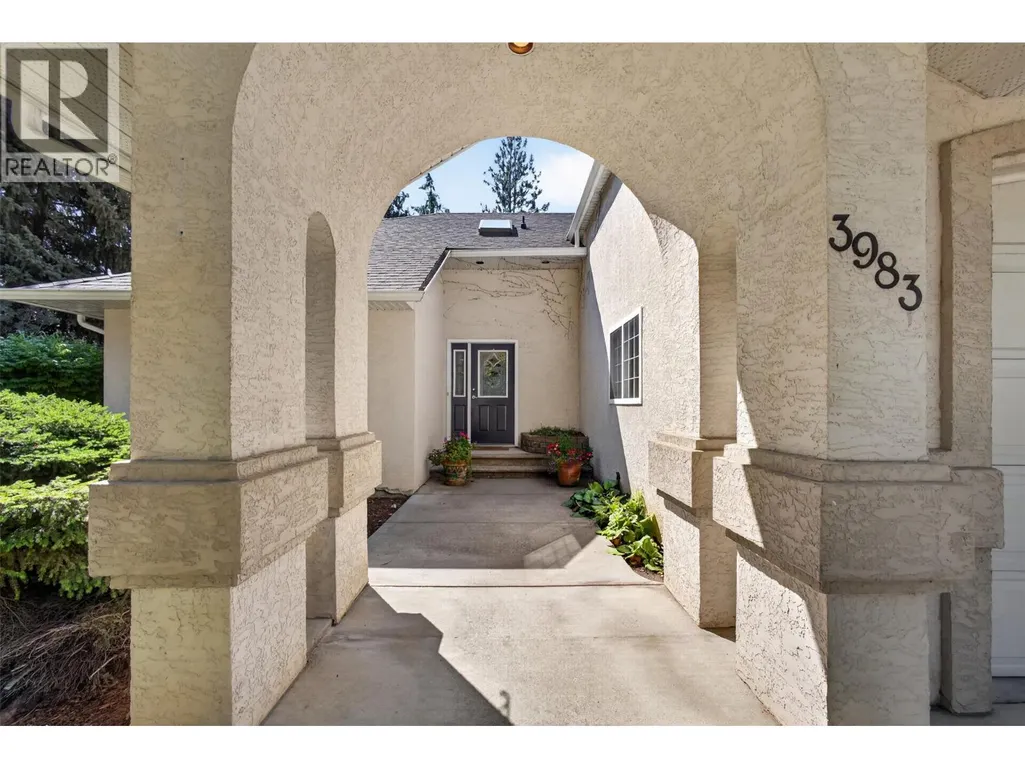
3983 Lakevale Place, Kelowna, BC
Price
$ 1,299,000
Property Attributes
- ID#10398486
- TypeSingle Family
- Listing Status Active
- MunicipalityKelowna
- CityKelowna
- AreaKelowna
- NeighbourhoodSouth East Kelowna
- Postal CodeV1W 3Z5
- StyleRanch, Multi-level
- Year Built1994
- Price$ 1,299,000
- Bedrooms6
- Bathrooms3
- Half Bathrooms0
- Sqr Footage3553
- Lot Size0.46 Acres
Data Source:
Canadian Real Estate Association (CREA)
Property Description
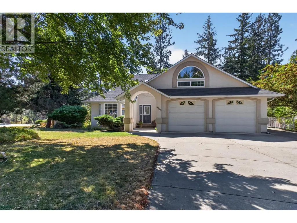
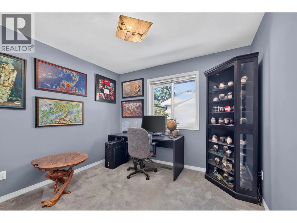
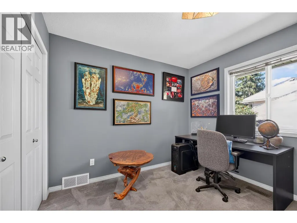
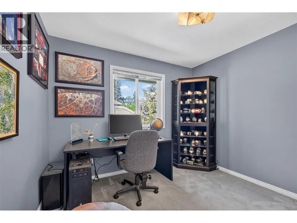
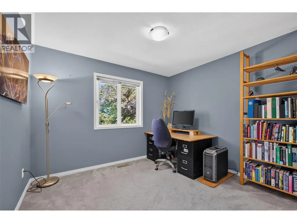
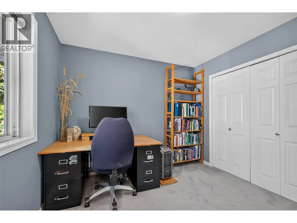
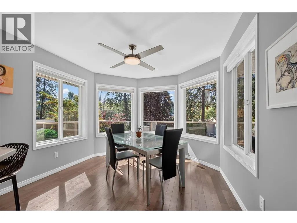
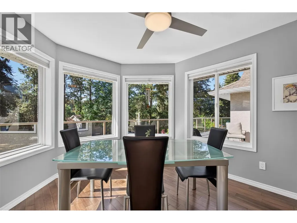
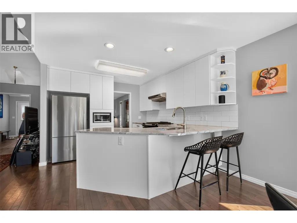
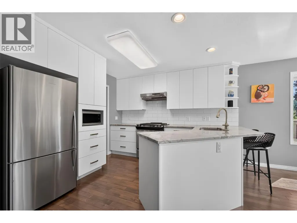
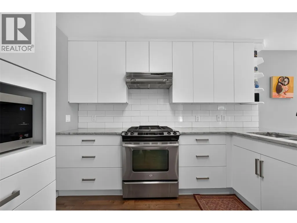
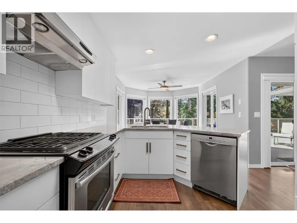
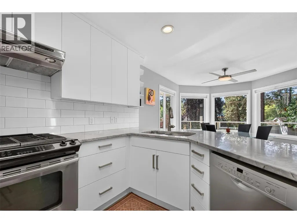
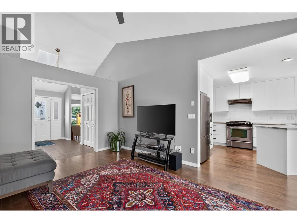
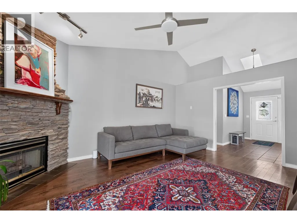
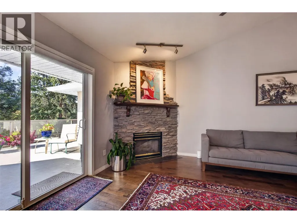
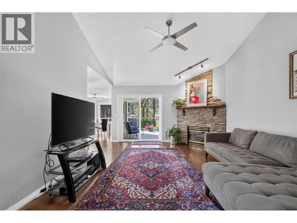
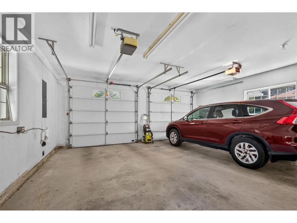
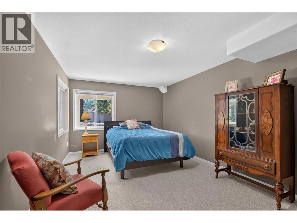
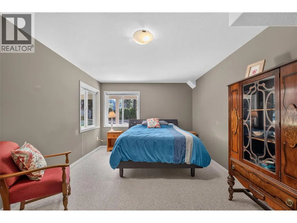
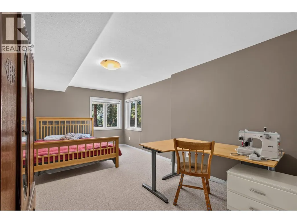
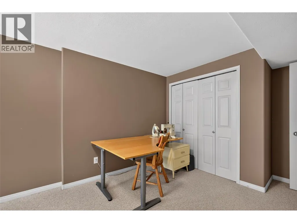
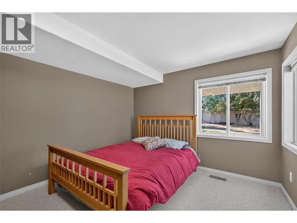
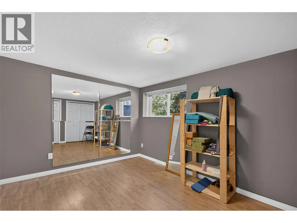
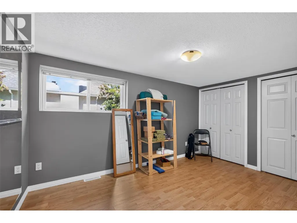
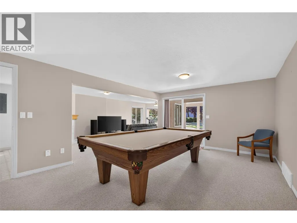
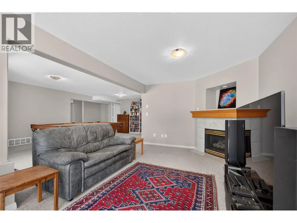
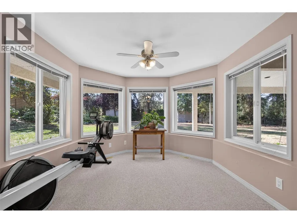
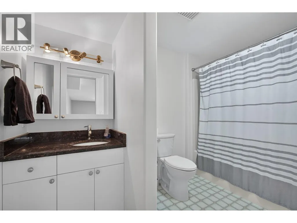
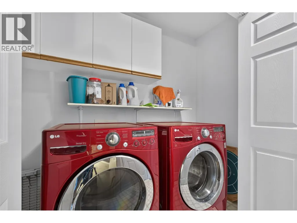
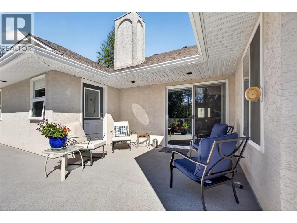
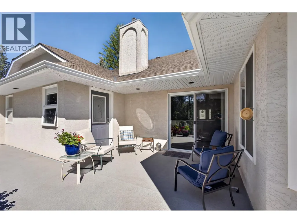
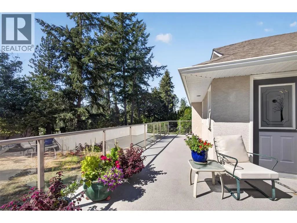
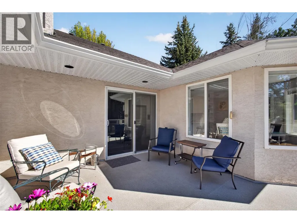
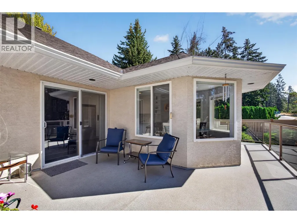
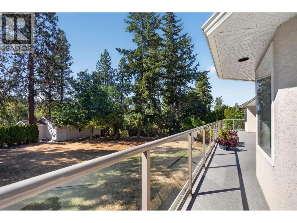
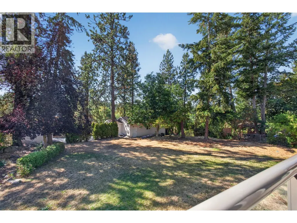
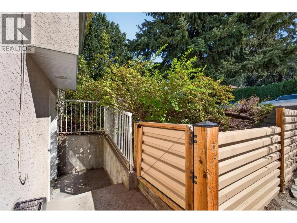
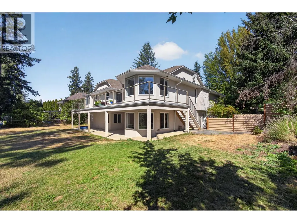
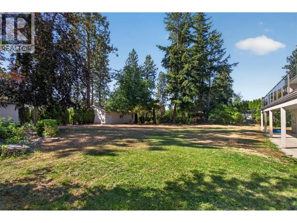
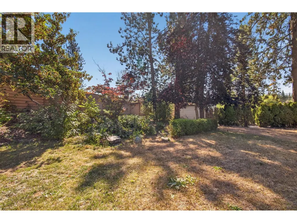
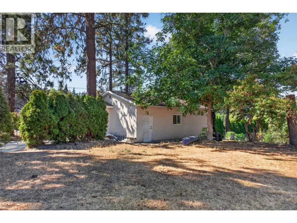
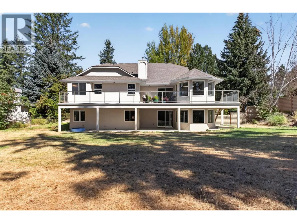
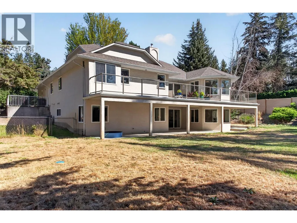
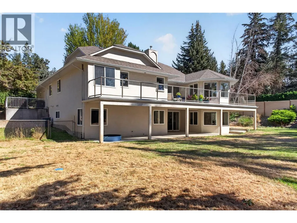
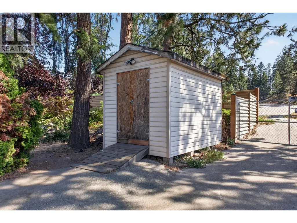
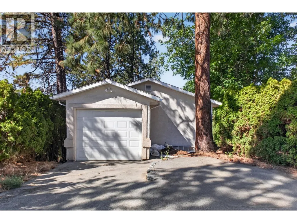
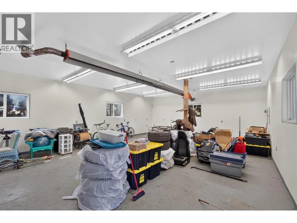
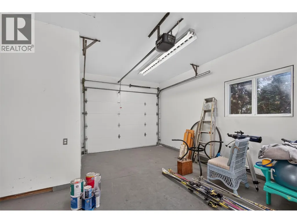
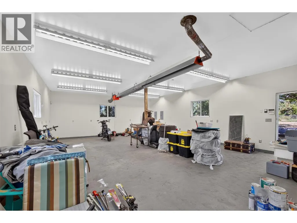
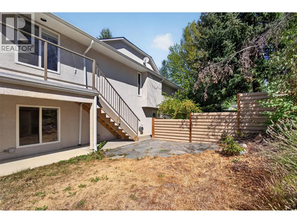
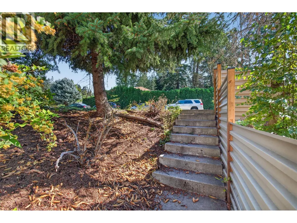
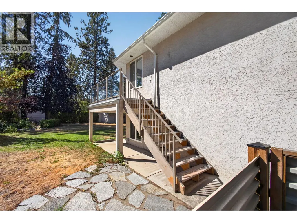
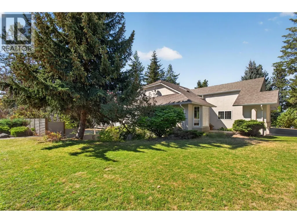
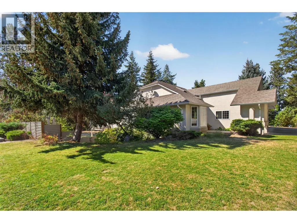
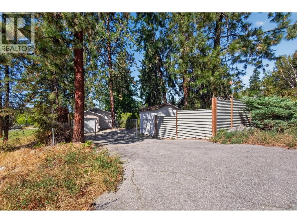
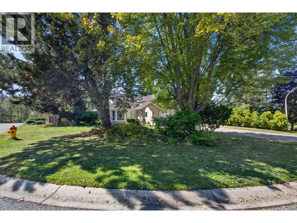
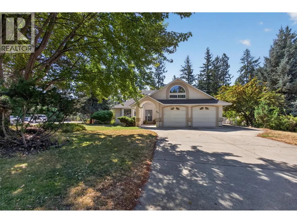
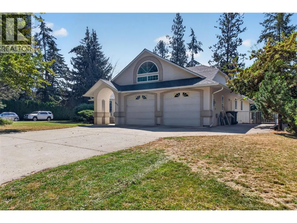
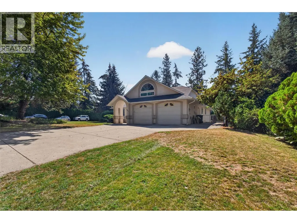
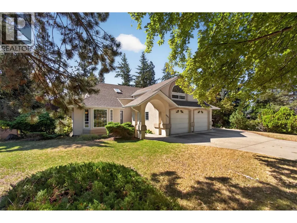
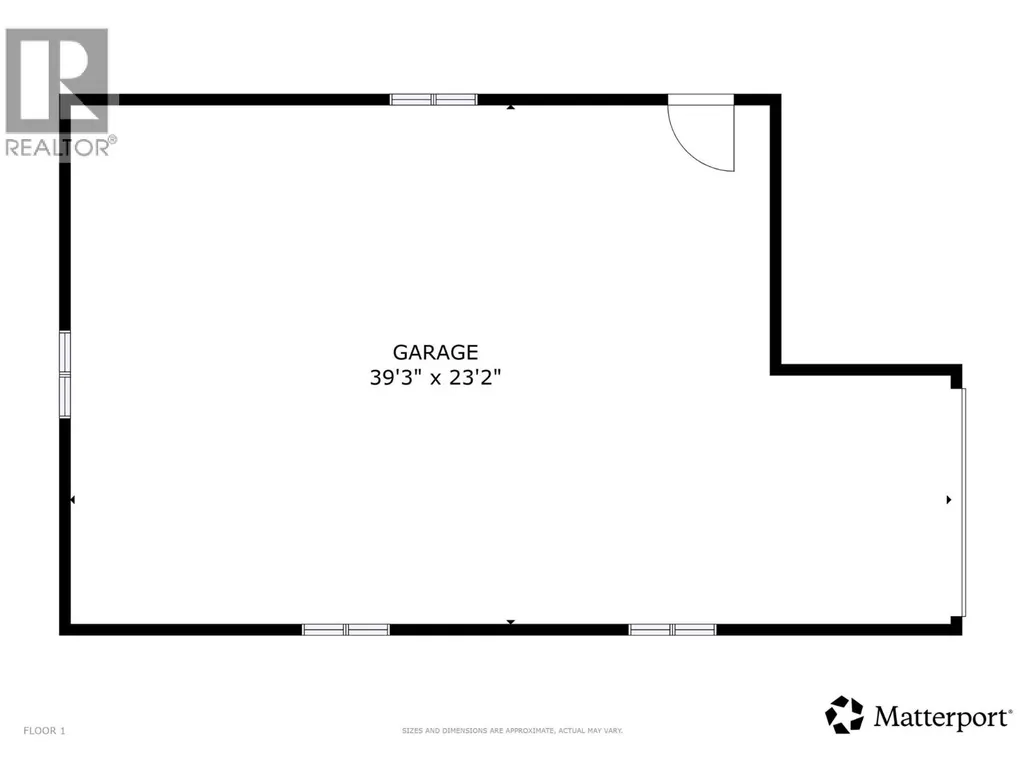
Big on space, flexibility, and future possibilities, this 6-bedroom, 3-bathroom home offers 3,553 sq. ft. of room to live, work, gather, and grow. Set on a generous corner lot in a quiet Southeast Kelowna neighbourhood, the property delivers the kind of space families appreciate at every stage of life. Inside, the expansive layout provides plenty of room for busy mornings, family time, entertaining, working from home, and giving everyone a little space of their own. With six bedrooms, there is flexibility for growing families, guests, home offices, hobby rooms, or whatever life calls for next. Outside, the large lot offers even more opportunity to enjoy the Okanagan lifestyle, with room for kids, pets, gardens, outdoor entertaining, and future plans. A heated shop is a standout feature, providing valuable space for hobbies, projects, storage, or simply giving your tools and toys a proper home. RV parking adds another practical bonus, while a Level 2 EV charger makes everyday charging convenient for electric vehicle owners. Enjoy the peace and breathing room of Southeast Kelowna while still being just a short drive from schools, shopping, recreation, wineries, golf, and everyday amenities. With its combination of space, versatility, useful extras, and a location that feels tucked away without being far from town, 3983 Lakevale Place is a home designed to adapt right along with you. Space to settle in, spread out, and make this property your own for years to come. (id:7434)
General Features
| Features | Balcony |
|---|---|
| Property Type | Single Family |
| Neighbourhood | South East Kelowna |
| Building Architectural Style | Ranch, Multi-level |
| Building Cooling Type | Central air conditioning, See Remarks |
| Parking Space Total | 3 |
| Building Type | House |
| Ownership Type | Freehold |
| Building.StoriesTotal | 3 |
Interior Features
| Building Fireplace Present | True |
|---|---|
| Building Fireplace Total | 2 |
| Building Fireplace Type | Unknown |
| Building Heating Type | See remarks |
| Construction Style Attachment | Detached |
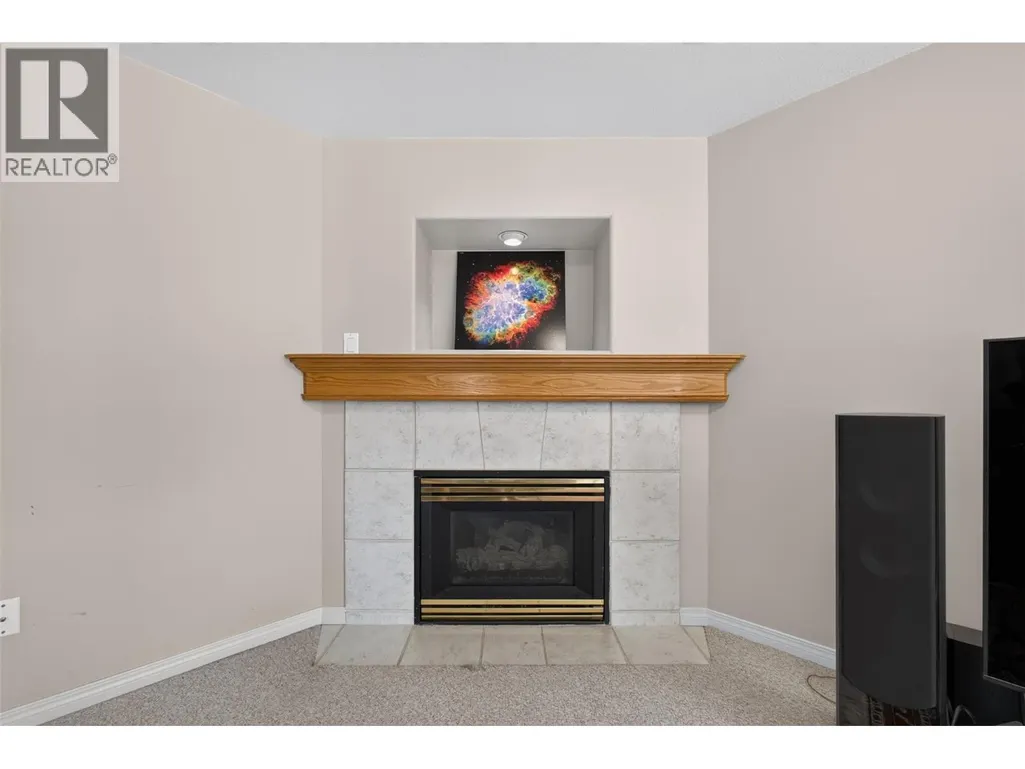
| Fireplace Fuel | Gas |
| Living Area Range | 3553 |
| Bedrooms | 6 |
Exterior Features
| Building Roof Material | Asphalt shingle |
|---|---|
| Building Roof Style | Unknown |
| Landscape Features | Underground sprinkler |
| Sewer | Septic tank |
| Exterior Finish | Stucco |
Room Details
| Room | Dimensions | Level | Flooring | Details |
|---|---|---|---|---|
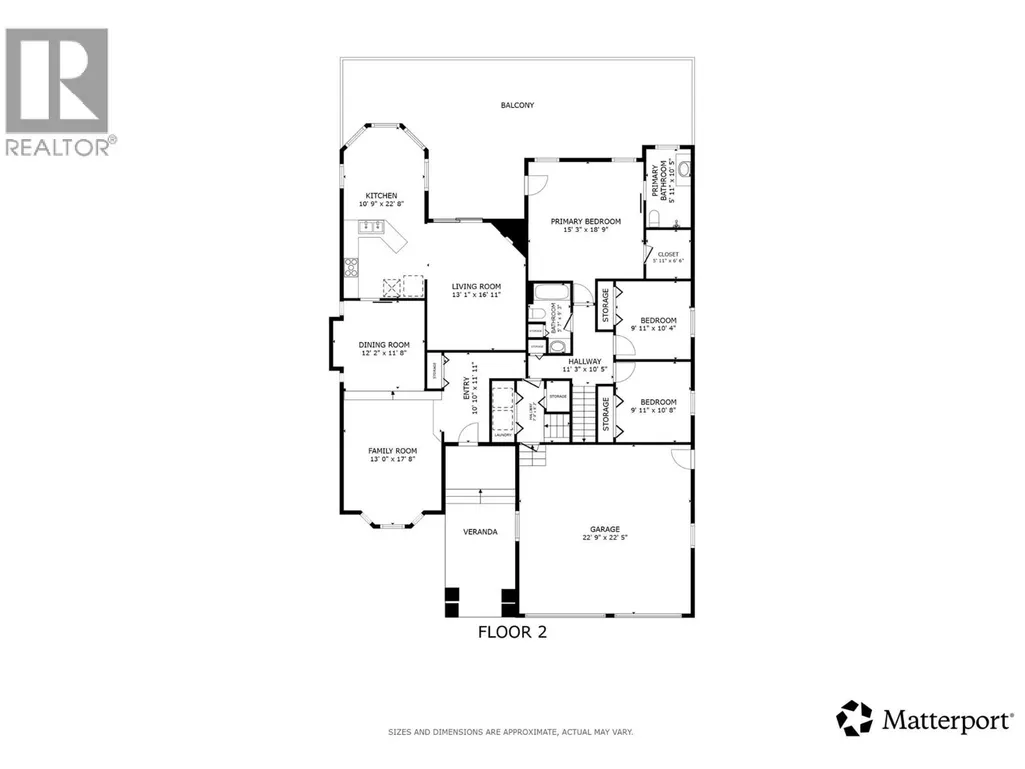
| 3pc Bathroom | 5'7'' x 9'3'' | Main level | ||
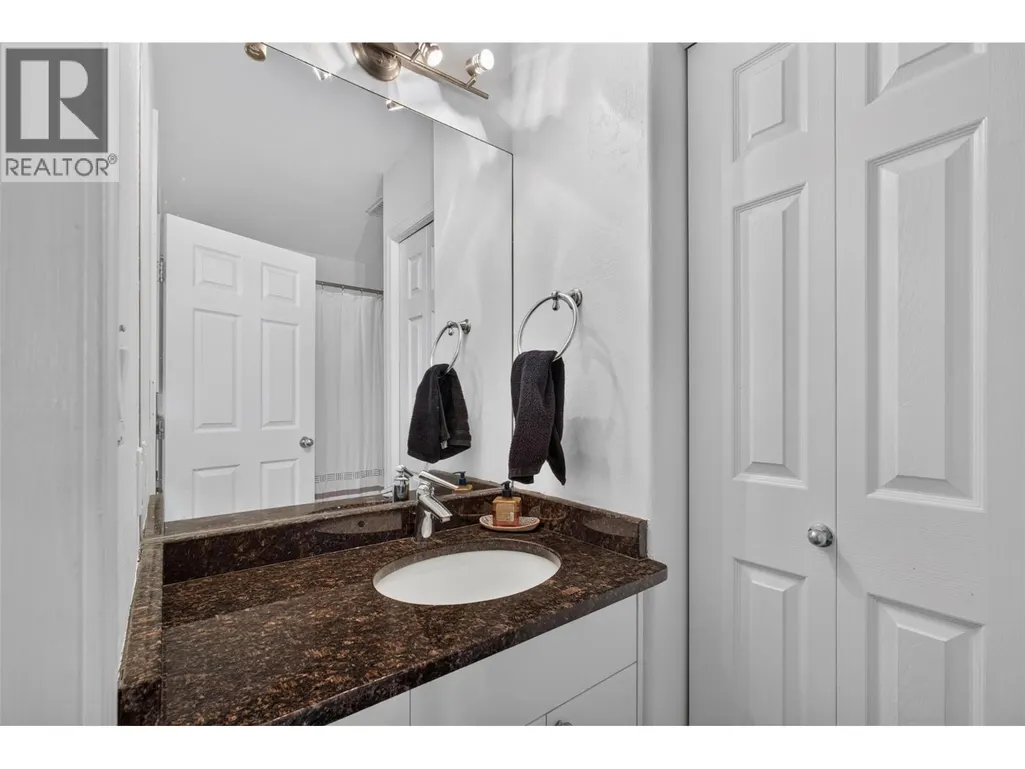
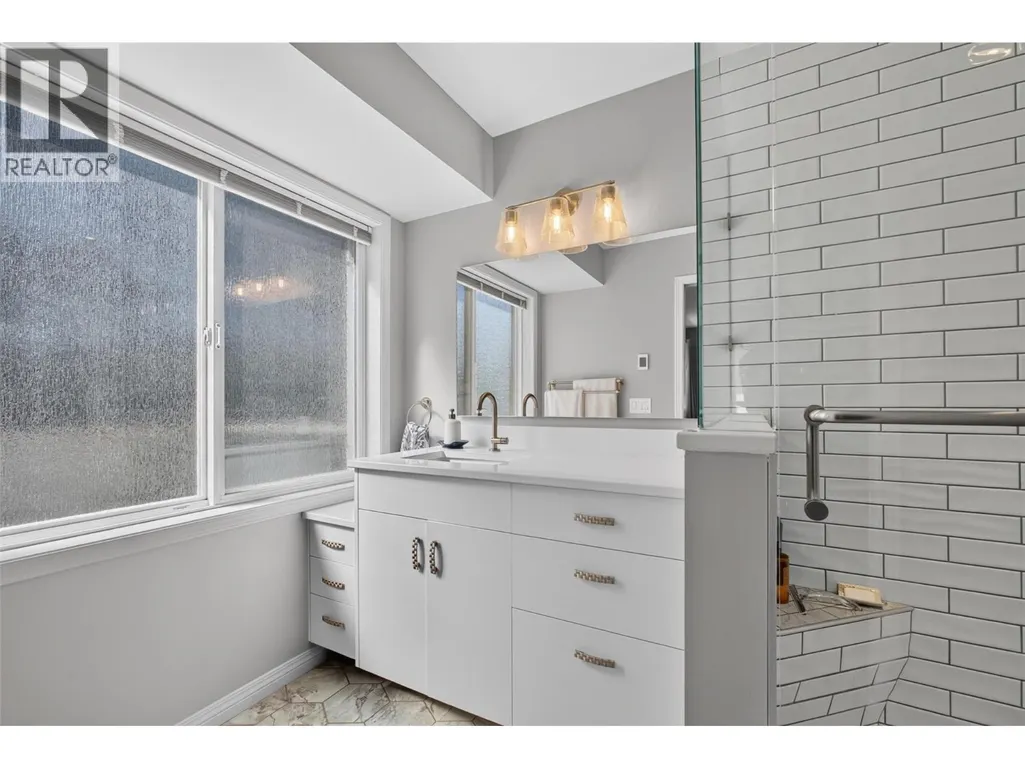
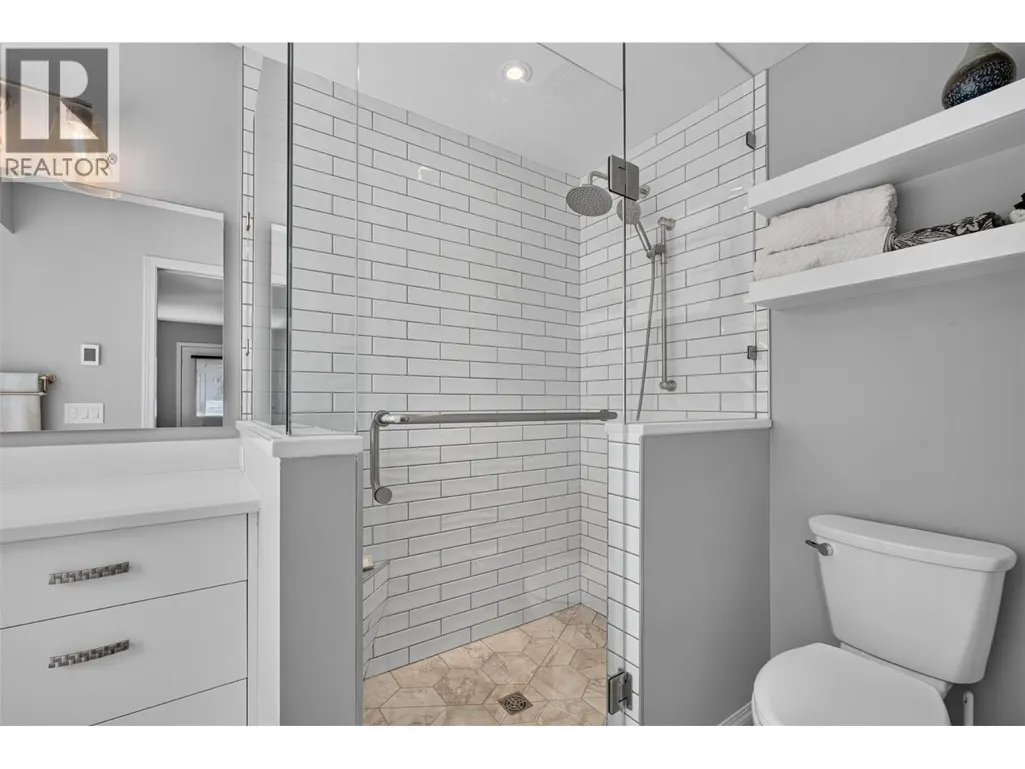
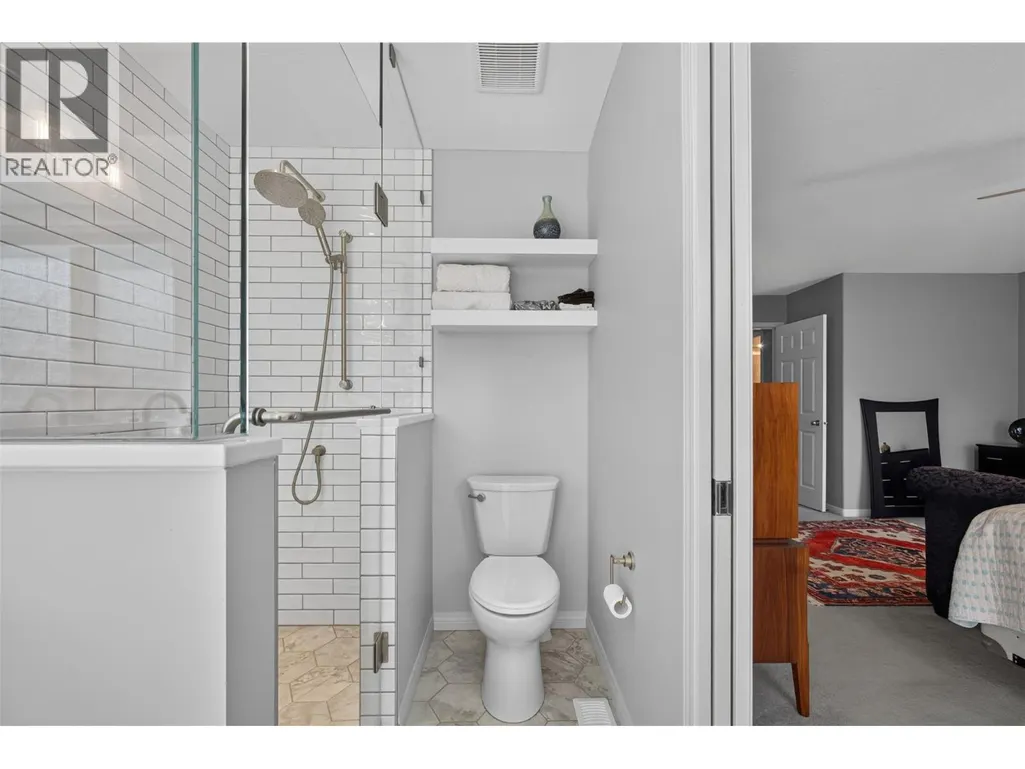
| 3pc Ensuite bath | 5'11'' x 10'5'' | Main level | ||
| Bedroom | 9'11'' x 10'4'' | Main level | ||
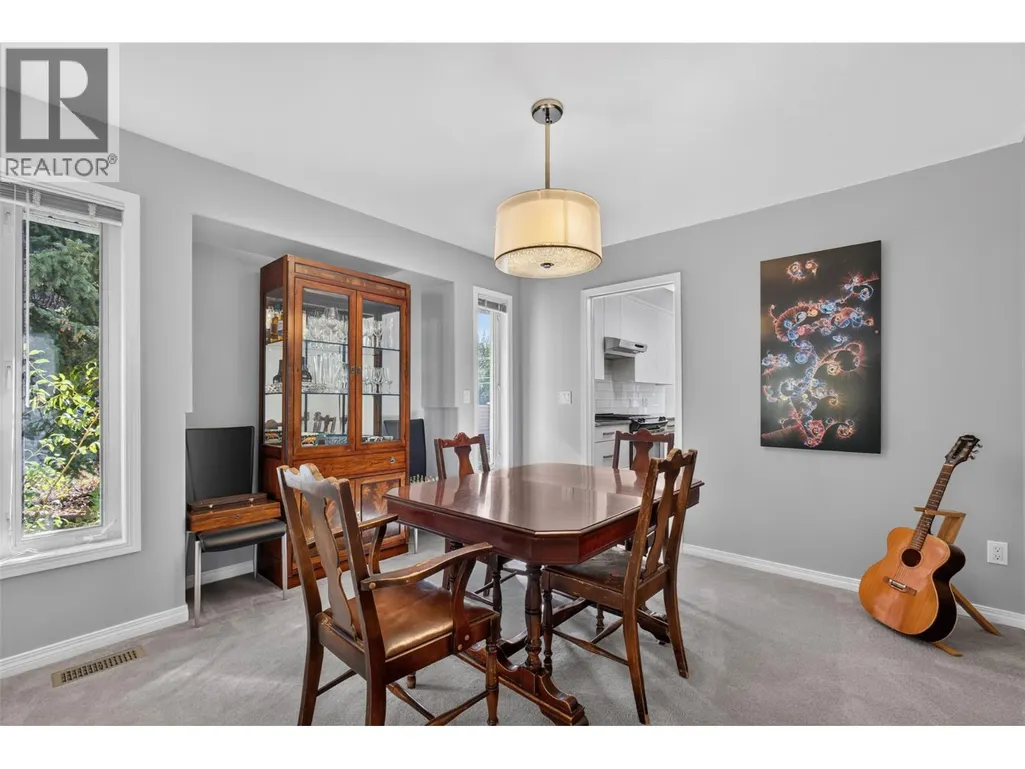
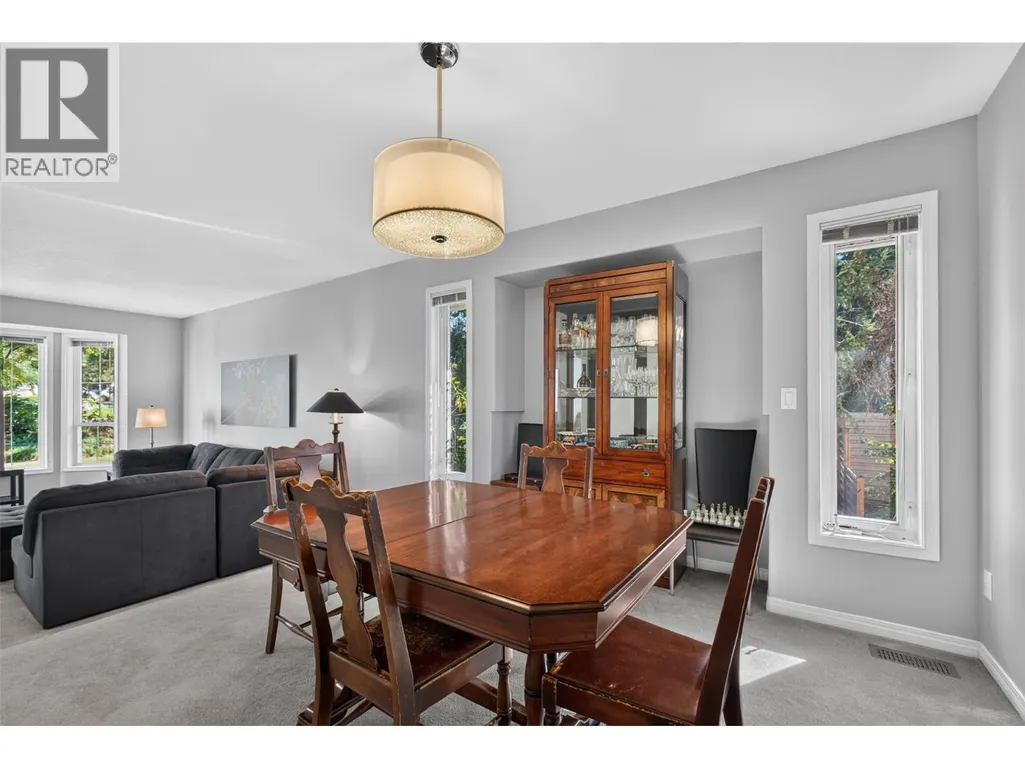
| Dining room | 12'2'' x 11'8'' | Main level | ||
| Family room | 13'0'' x 17'8'' | Main level | ||
| Foyer | 10'10'' x 11'11'' | Main level | ||
| Kitchen | 10'9'' x 22'8'' | Main level | ||
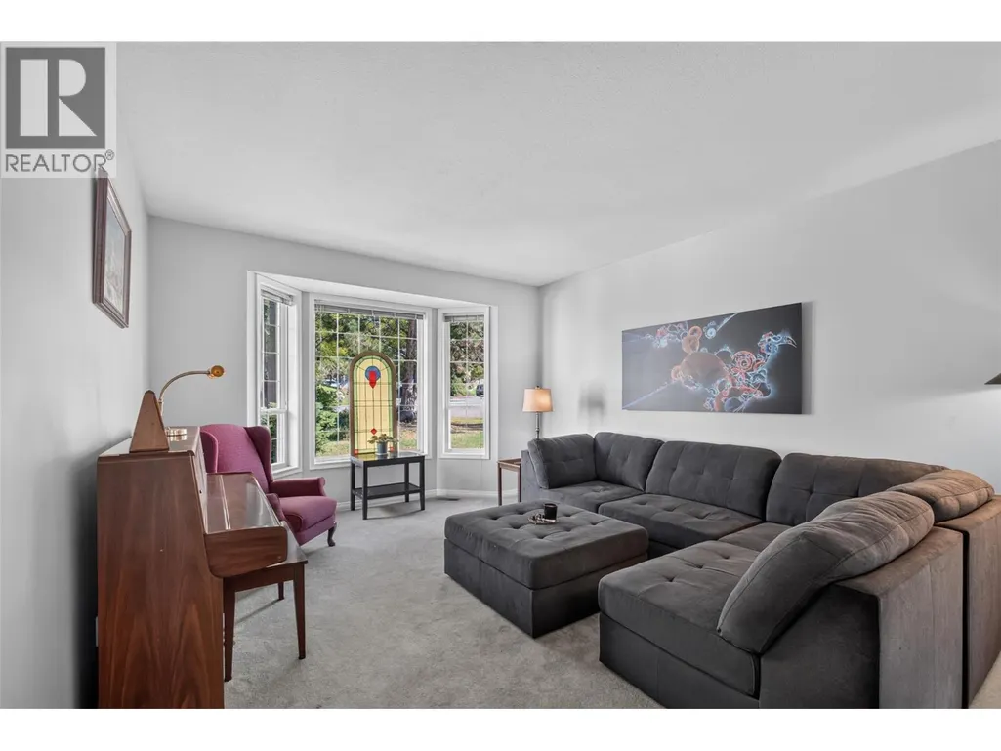
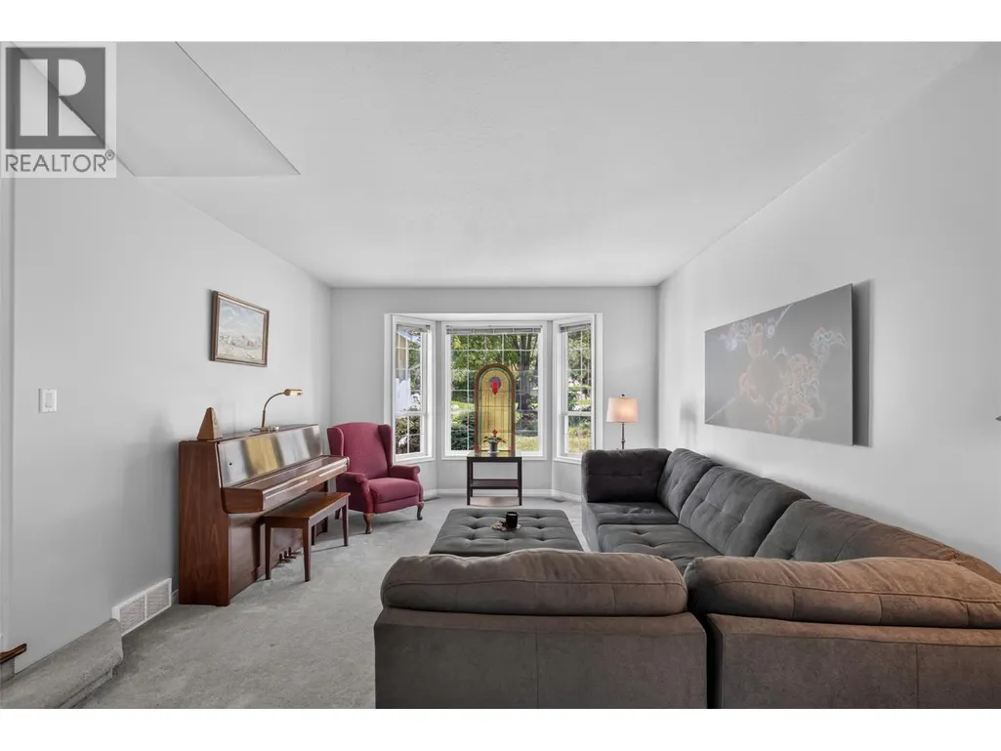
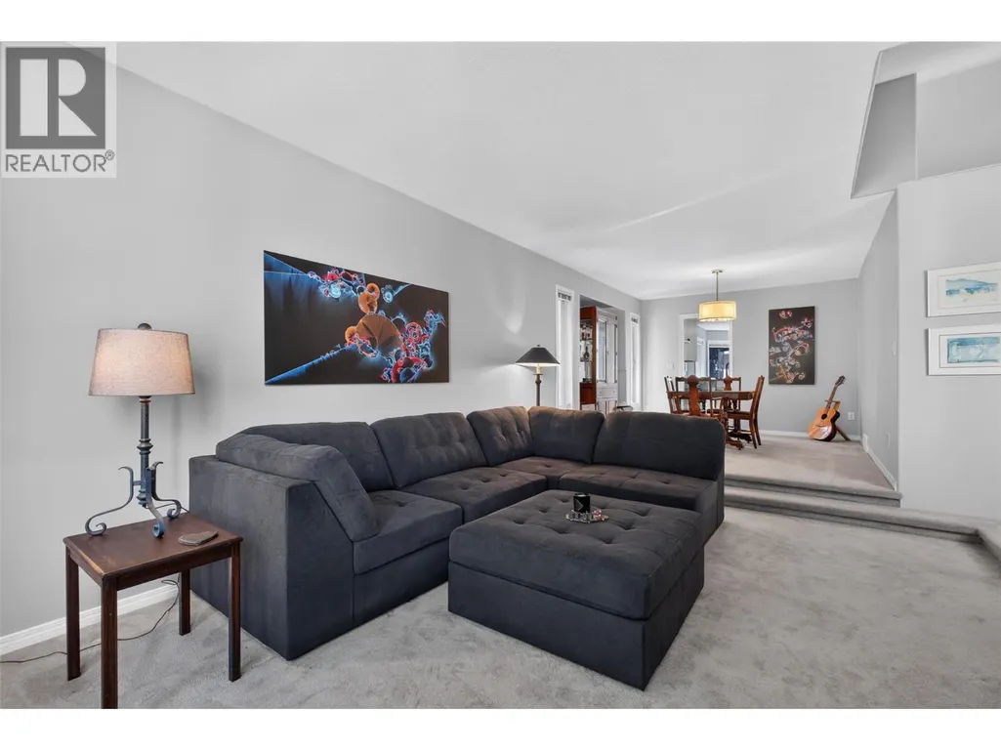
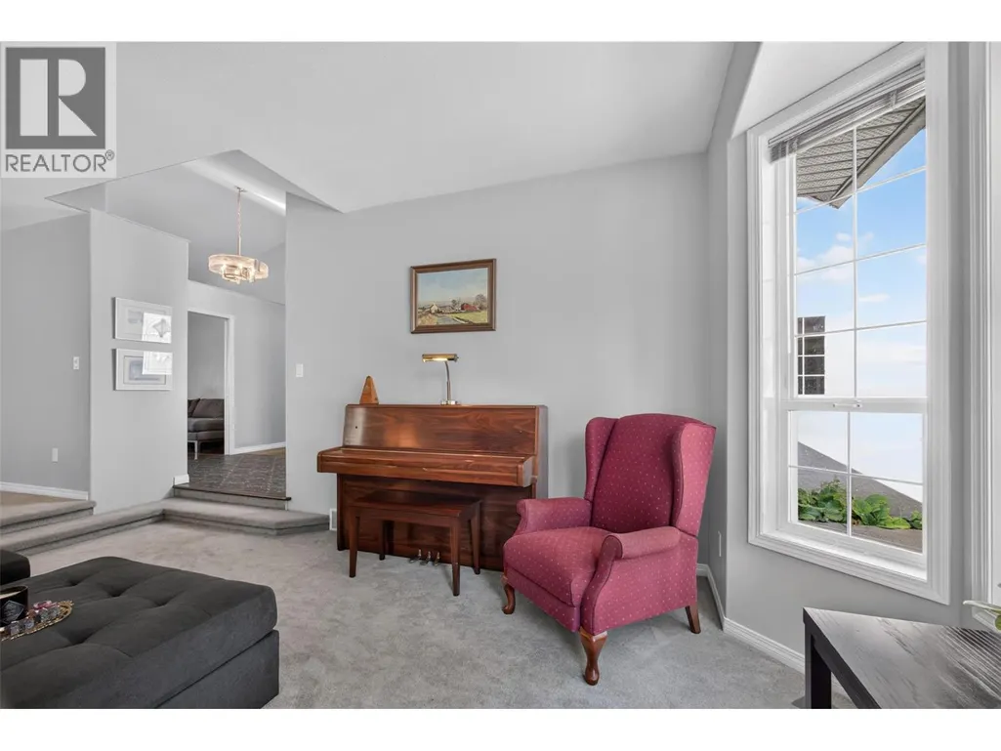
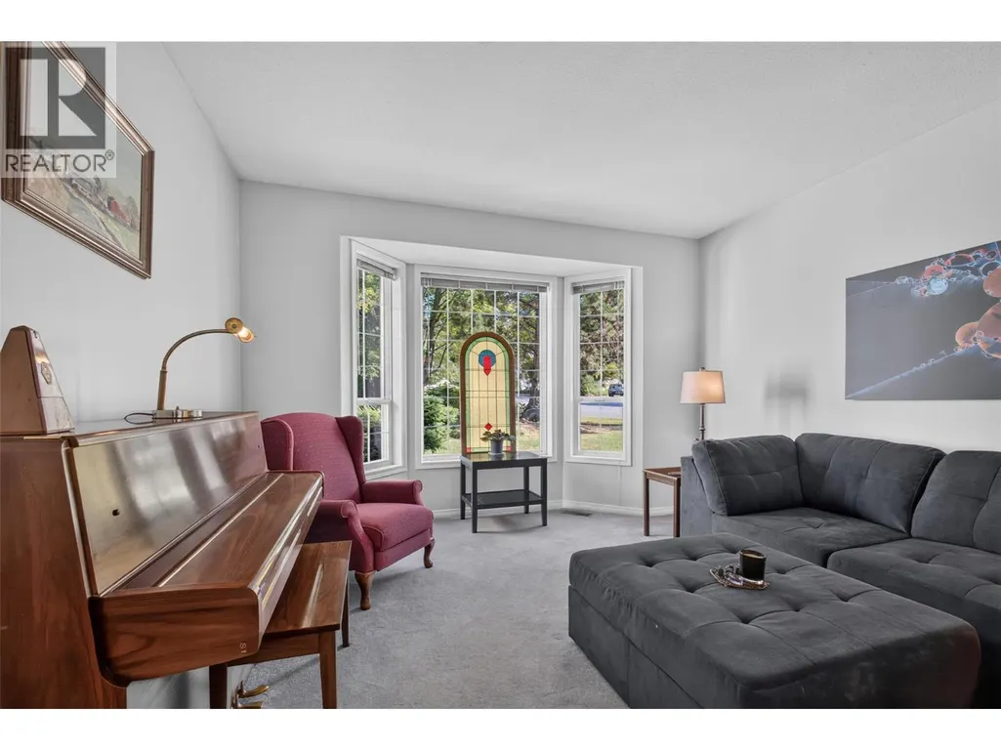
| Living room | 13'1'' x 16'11'' | Main level | ||
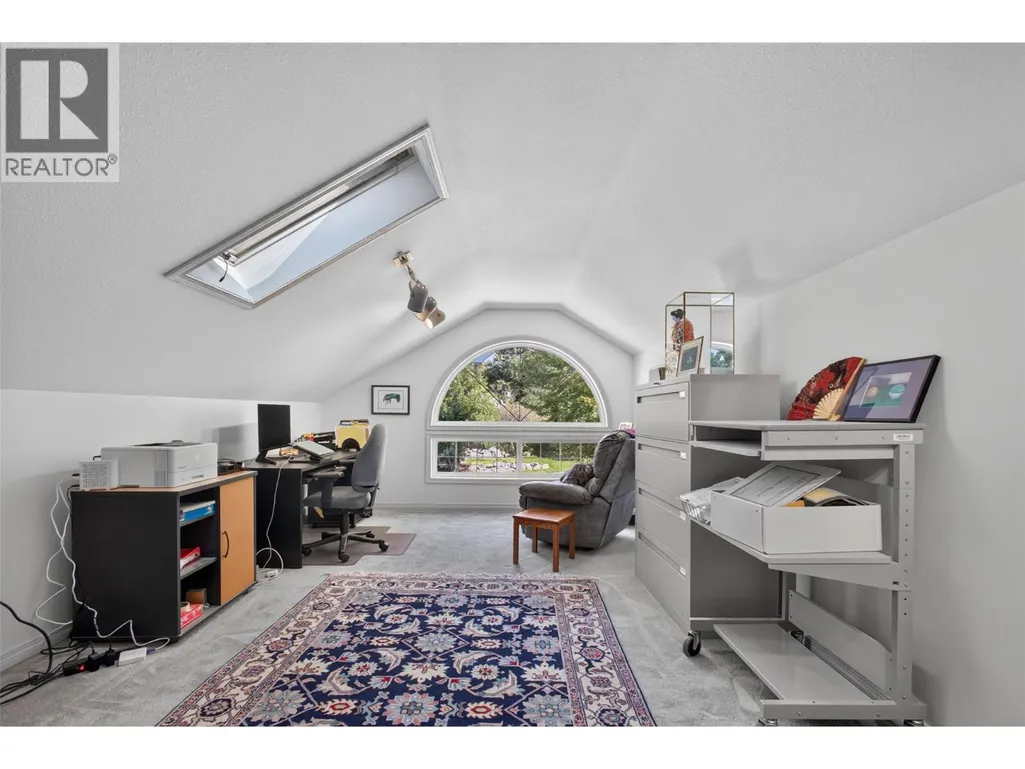
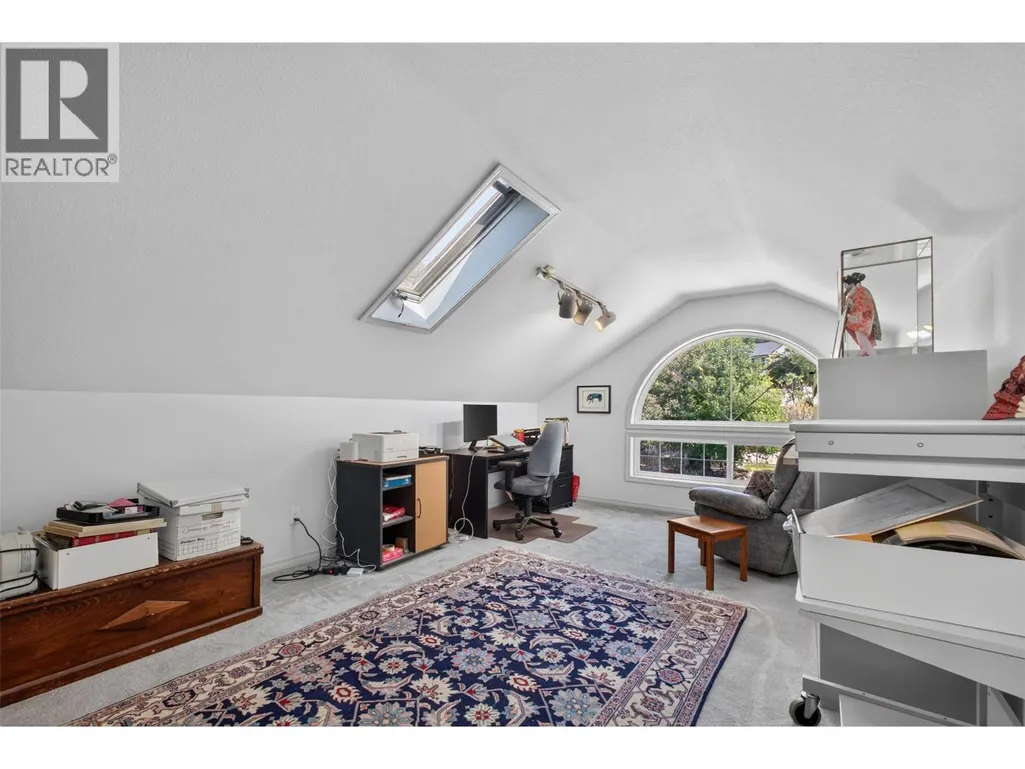
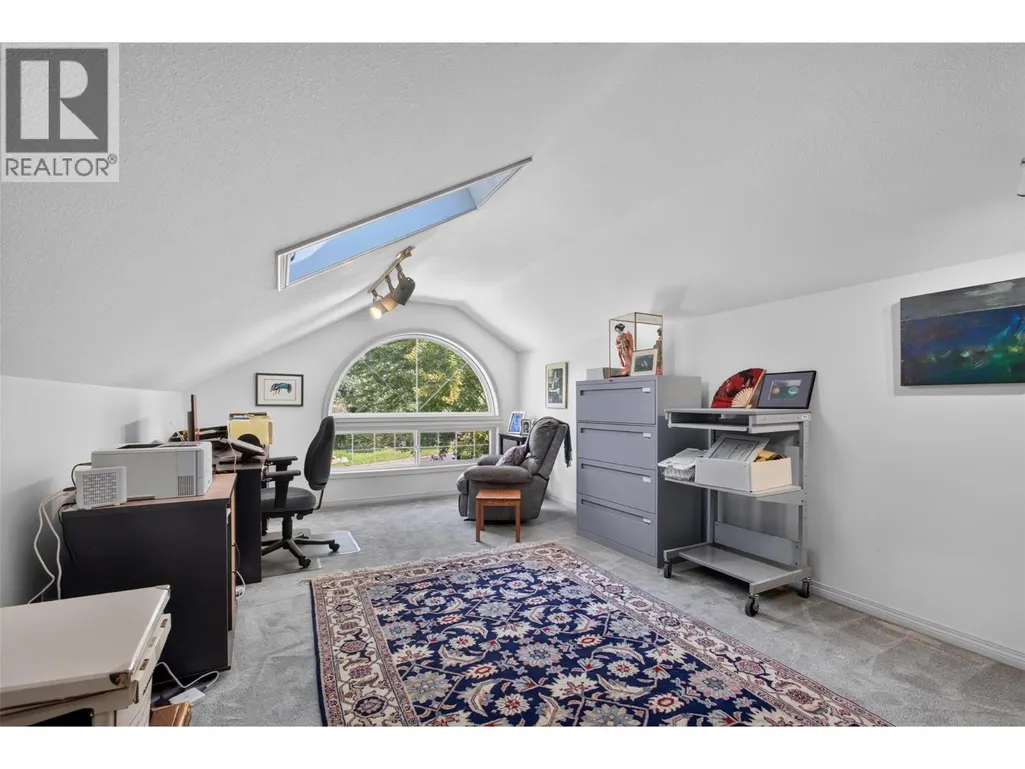
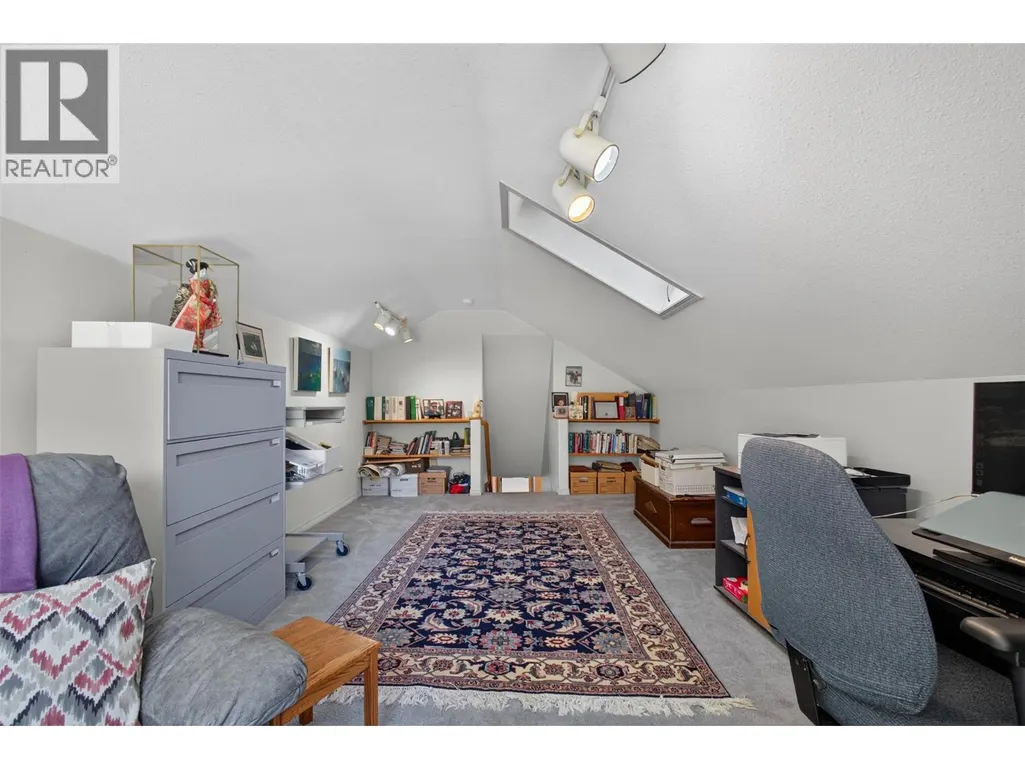
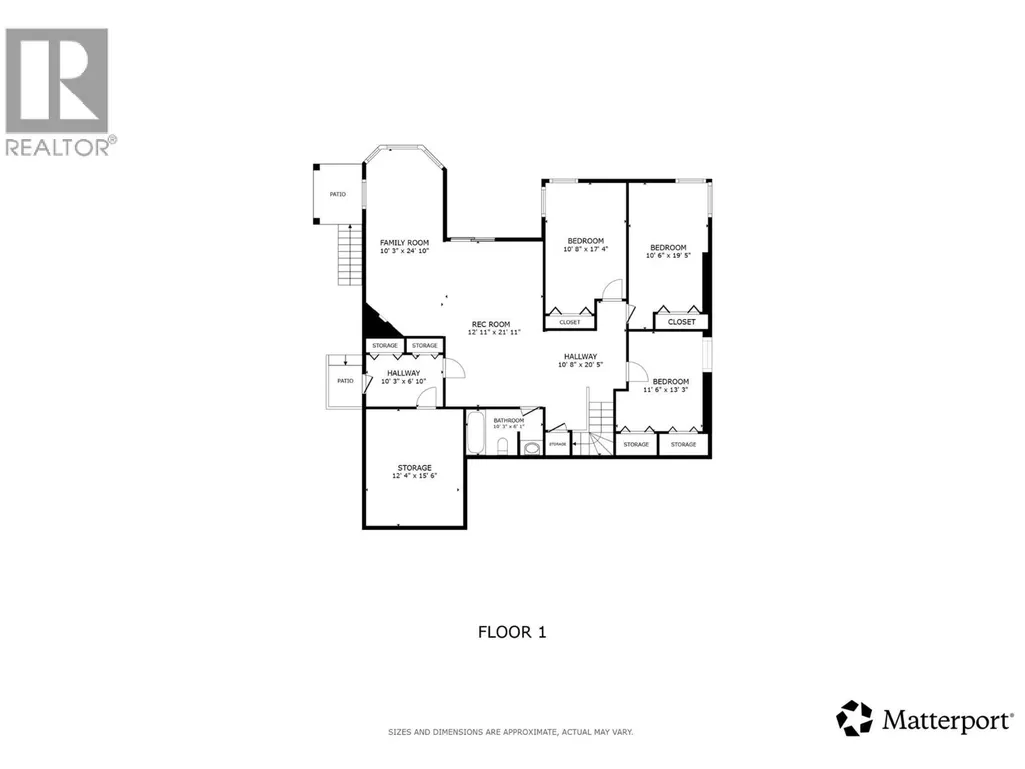
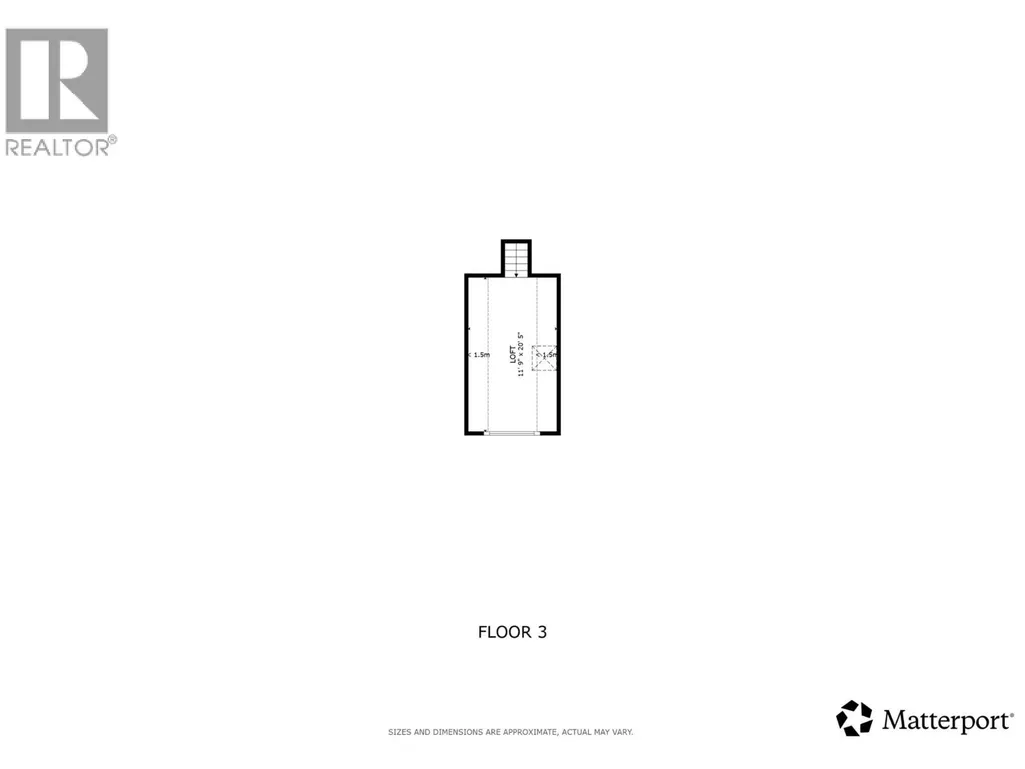
| Loft | 11'9'' x 20'5'' | Second level | ||
| Other | 5'11'' x 6'6'' | Main level | ||
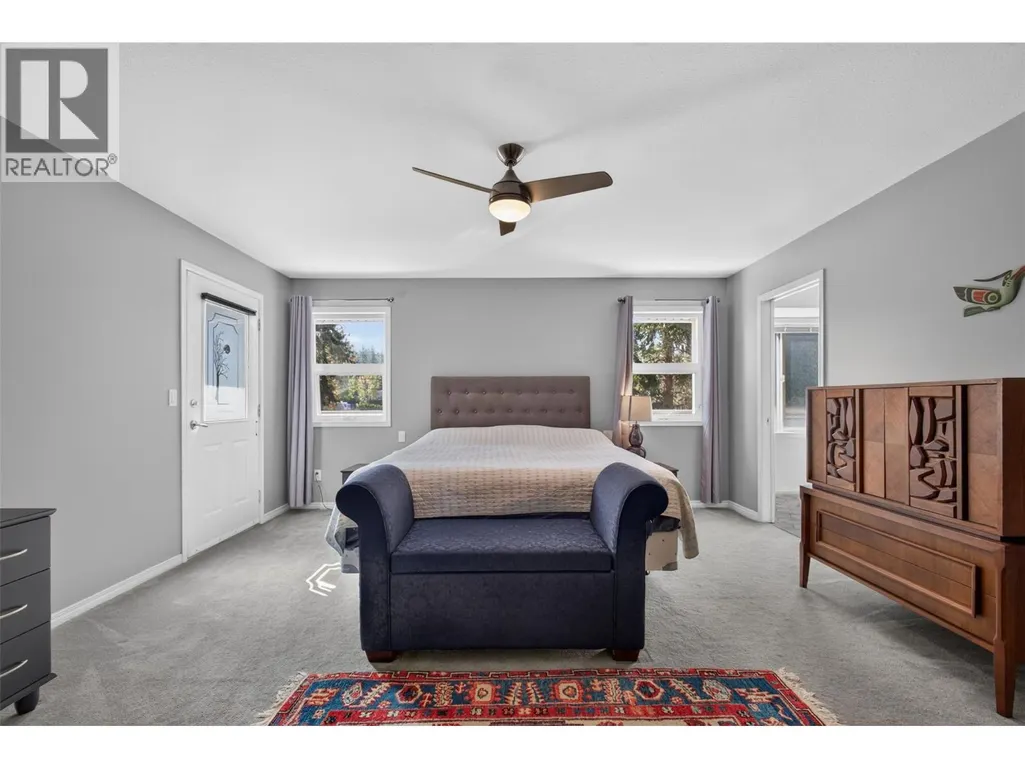
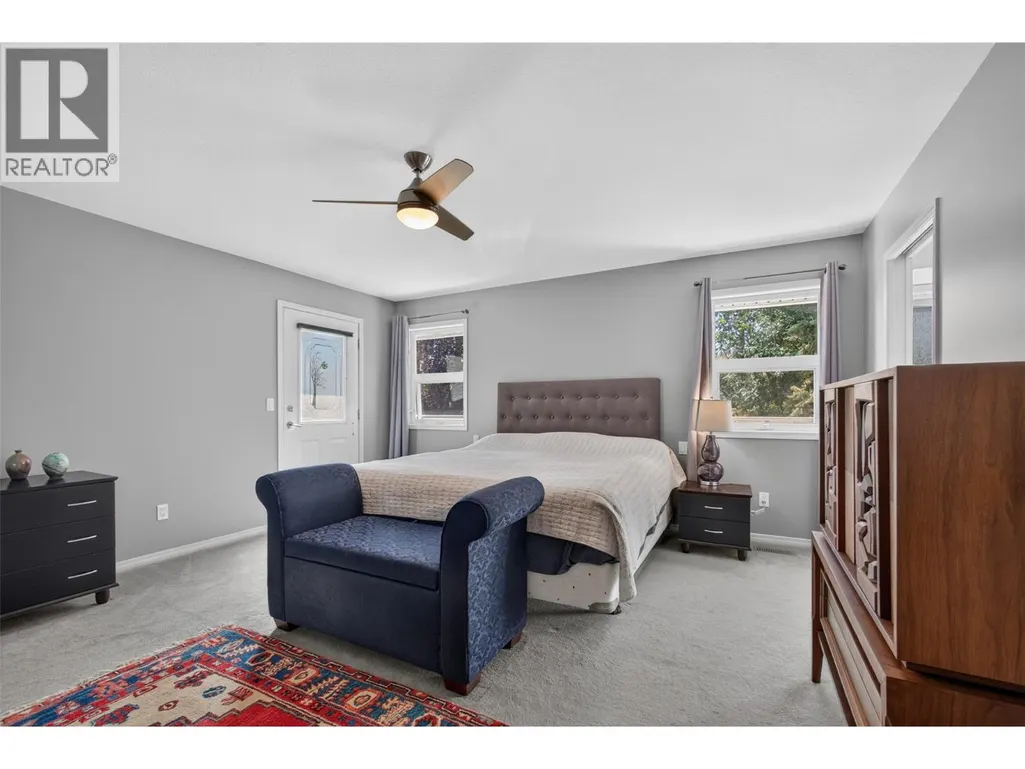
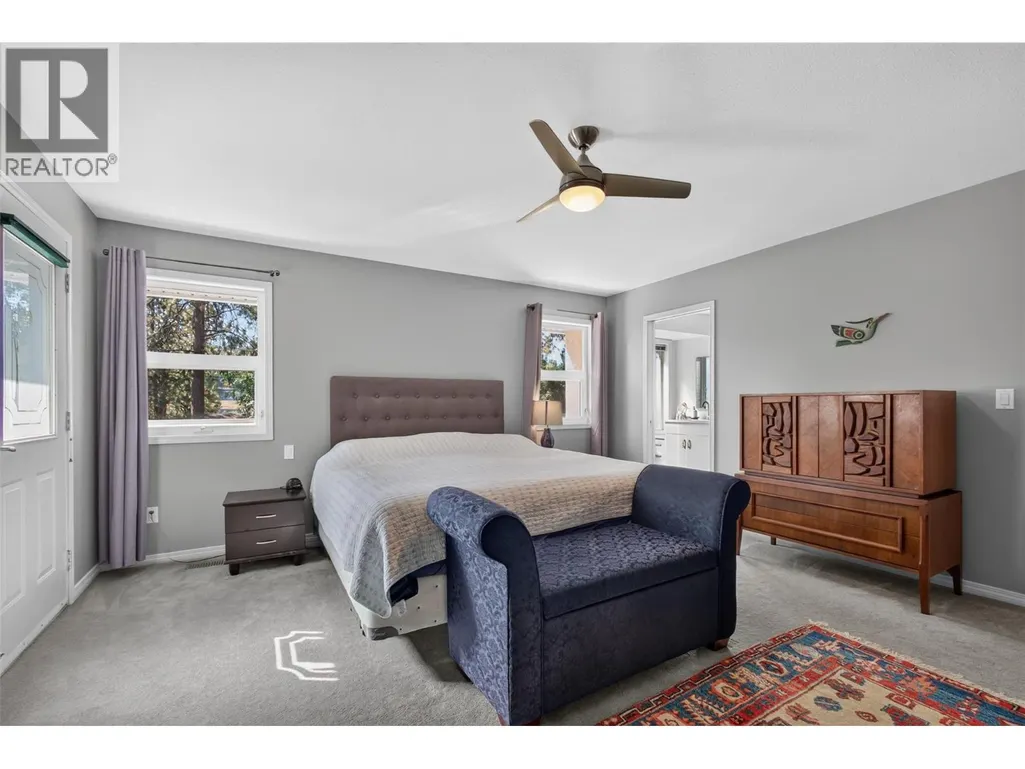
| Primary Bedroom | 15'3'' x 18'9'' | Main level | ||
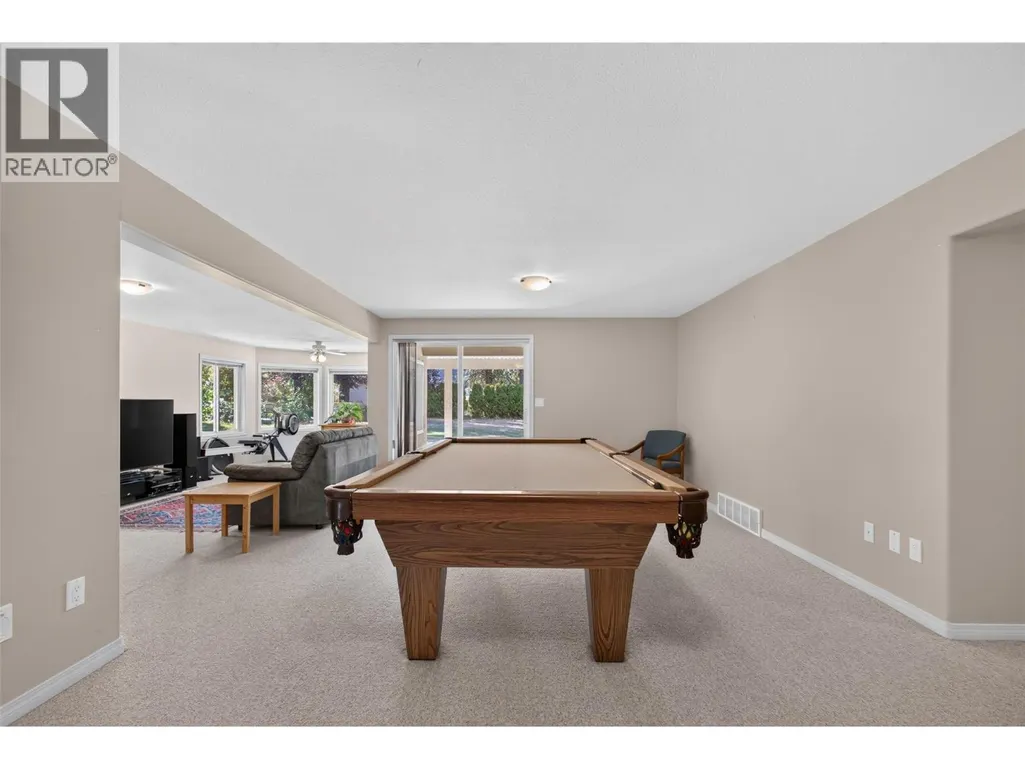
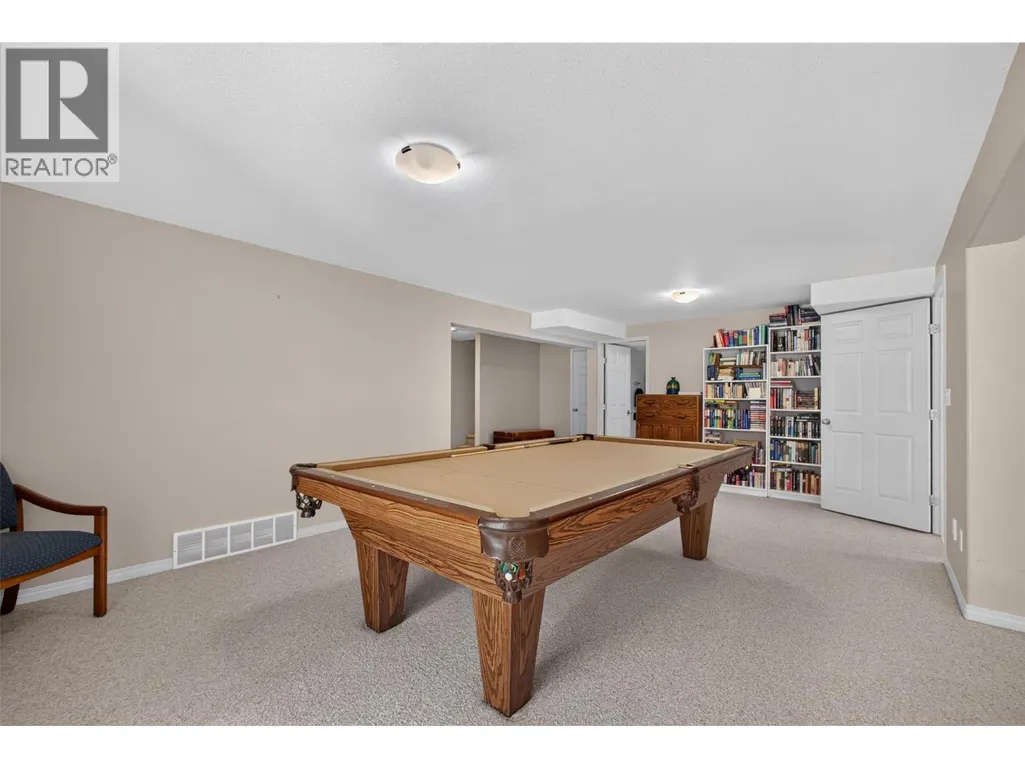
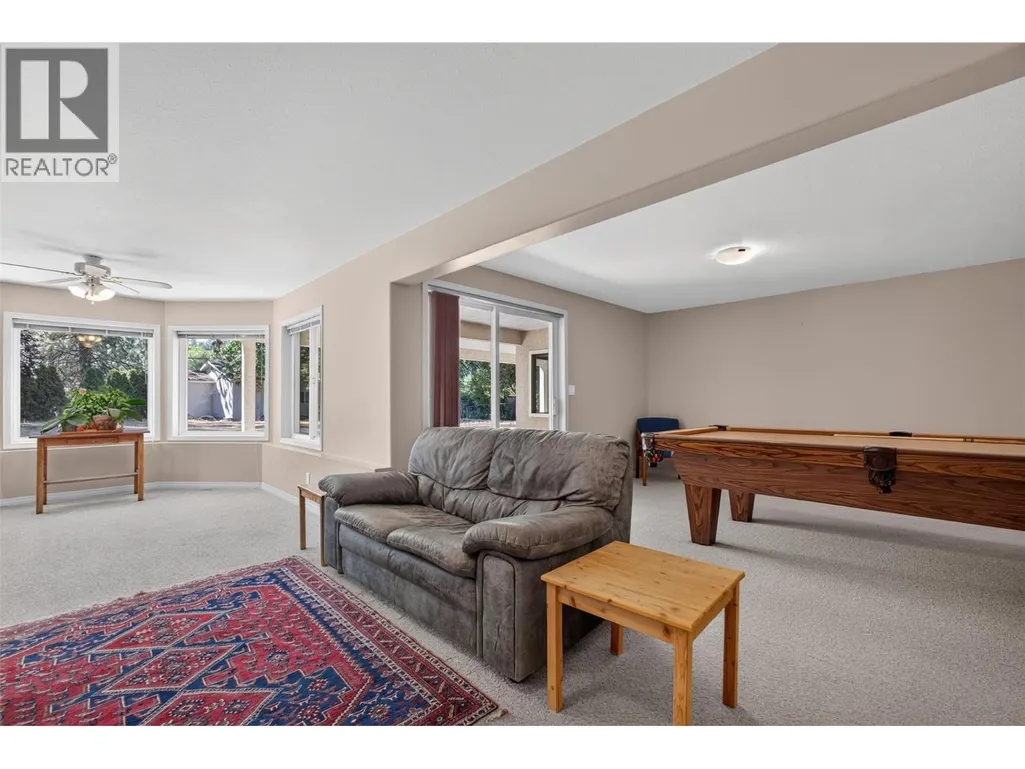
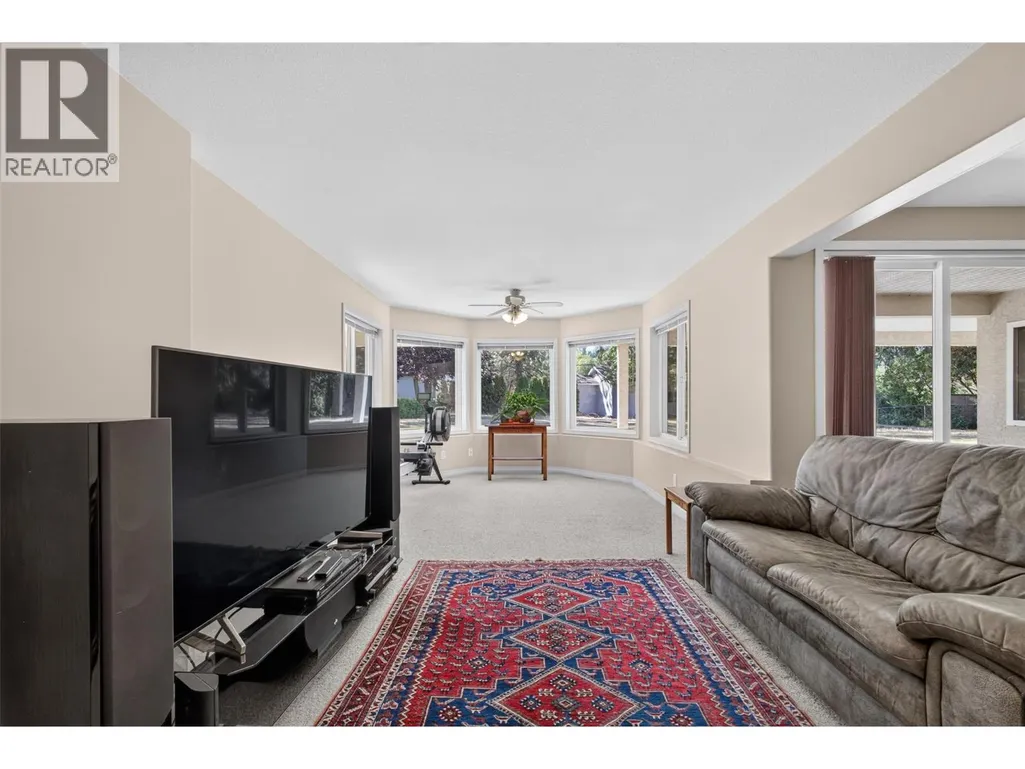
| Recreation room | 12'11'' x 21'11'' | Basement | ||
| Storage | 12'4'' x 15'6'' | Basement |
Amenities
- Views
- New Construction
- Adult 55+
- Lease To Own
- No Strata Fees
- Furnished
- Primary On Main
- Air Conditioning
- Seller Finance
- Green
- Fixer Upper
- Horse
- Golf
- Fireplace
- Deck
- Garage
- Basement
- Pool

Property vs Single Family Average in V1W 3Z5
Price
Year Built
In The Neighbourhood
Kelowna
$ 1,595,000
- Type
- Single Family
- Size
- 3,759 SqFt
- Rooms
- 5 Beds + 4 Baths
Vantage West Realty Inc.
Kelowna
$ 2,199,000
- Type
- Single Family
- Size
- 5,111 SqFt
- Rooms
- 5 Beds + 3.5 Baths
Royal LePage Kelowna
Open House
Kelowna
$ 2,168,000
- Type
- Single Family
- Size
- 3,639 SqFt
- Rooms
- 4 Beds + 4 Baths
Century 21 Assurance Realty Ltd
Kelowna
$ 1,774,900
- Type
- Single Family
- Size
- 4,838 SqFt
- Rooms
- 7 Beds + 4 Baths
Century 21 Assurance Realty Ltd
Kelowna
$ 1,599,900
- Type
- Single Family
- Size
- 2,232 SqFt
- Rooms
- 3 Beds + 3 Baths
Canada Flex Realty Group Ltd.
Open House
Kelowna
$ 2,650,000
- Type
- Single Family
- Size
- 5,306 SqFt
- Rooms
- 5 Beds + 4.5 Baths
Canada Flex Realty Group Ltd.
Kelowna
$ 3,325,000
- Type
- Single Family
- Size
- 4,164 SqFt
- Rooms
- 3 Beds + 4 Baths
Engel & Volkers Okanagan

 Information should be deemed reliable but not guaranteed, all representations are approximate, and individual verification is recommended. Copyright ©2026 All rights reserved.
The trademarks REALTOR®, REALTORS® and the REALTOR® logo are controlled by The Canadian Real Estate Association (CREA) and identify real estate professionals who are members of CREA. The trademarks MLS®, Multiple Listing Service® and the associated logos are owned by CREA and identify the quality of
Information should be deemed reliable but not guaranteed, all representations are approximate, and individual verification is recommended. Copyright ©2026 All rights reserved.
The trademarks REALTOR®, REALTORS® and the REALTOR® logo are controlled by The Canadian Real Estate Association (CREA) and identify real estate professionals who are members of CREA. The trademarks MLS®, Multiple Listing Service® and the associated logos are owned by CREA and identify the quality of