
Address
933 Purcell Drive, Kelowna, BC
Price
$ 989,000
Property Attributes
- ID#10399351
- TypeSingle Family
- Listing Status Active
- MunicipalityKelowna
- CityKelowna
- AreaKelowna
- NeighbourhoodDilworth Mountain
- Postal CodeV1V 1N8
- StyleRanch
- Year Built1991
- Price$ 989,000
- Bedrooms3
- Bathrooms3
- Half Bathrooms0
- Sqr Footage2317
- Lot Size0.2 Acres
Data Source:
Canadian Real Estate Association (CREA)
Property Description
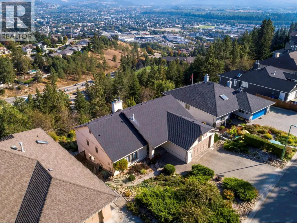
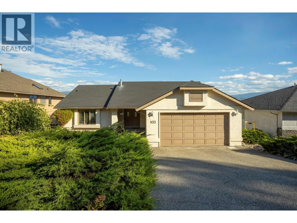
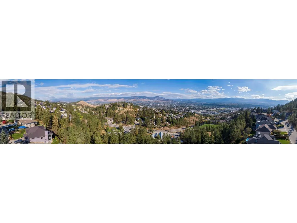
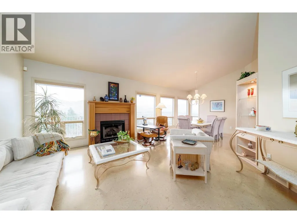
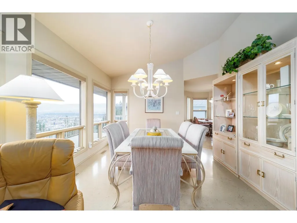
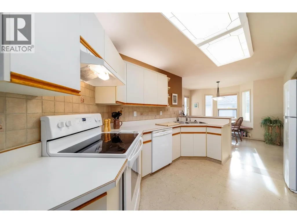
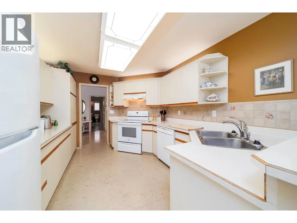
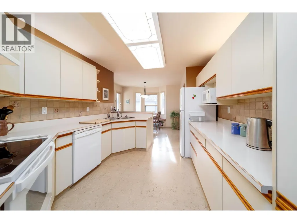
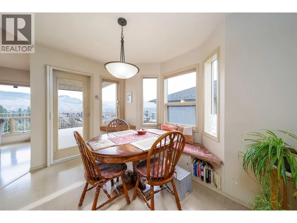
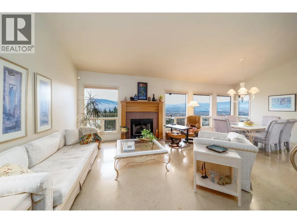
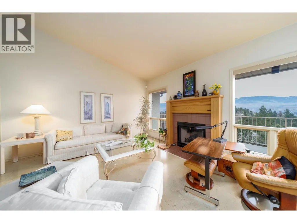
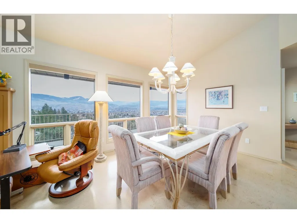
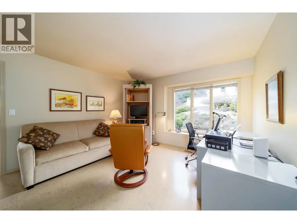
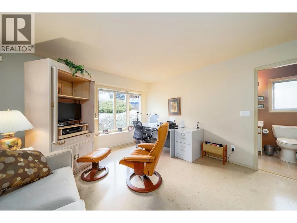
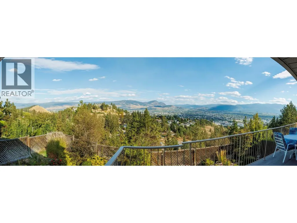
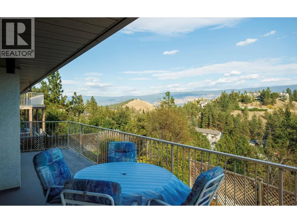
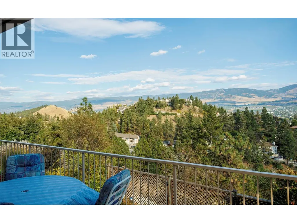
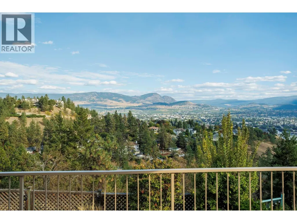
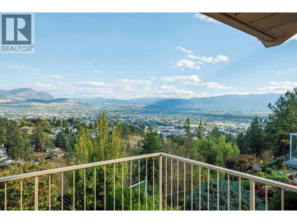
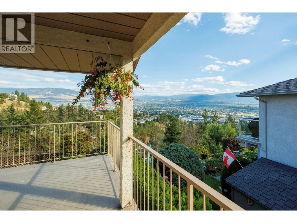
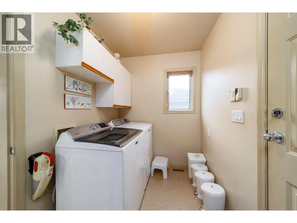
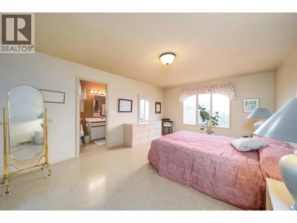
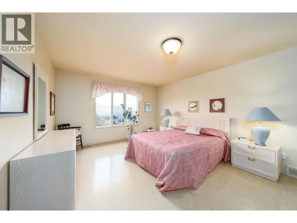
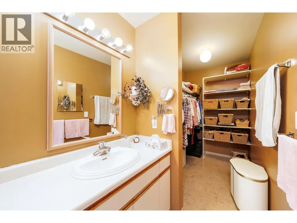
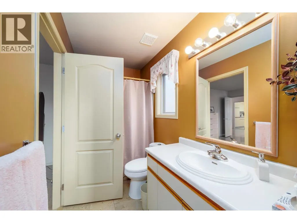
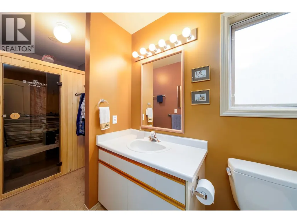
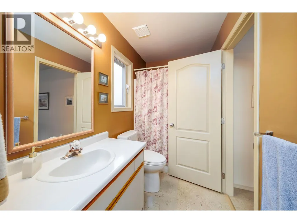
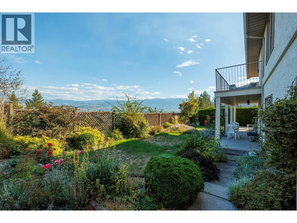
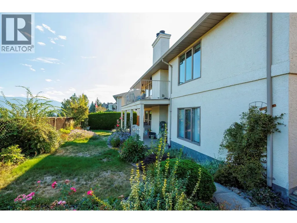
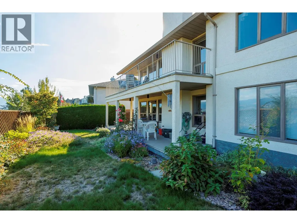
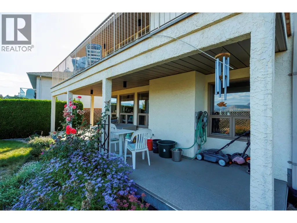
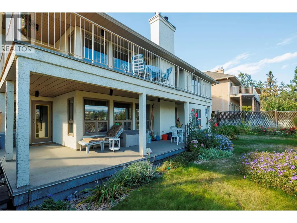
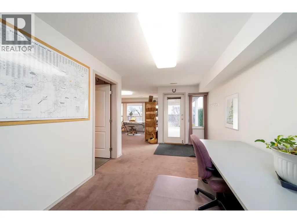
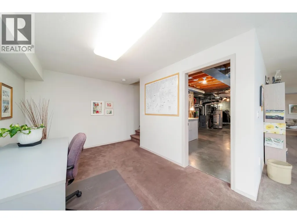
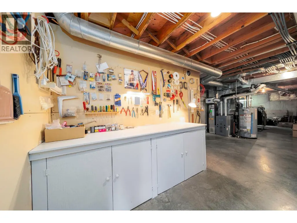
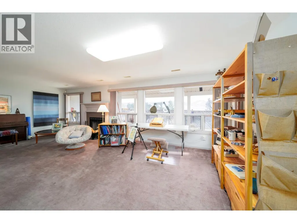
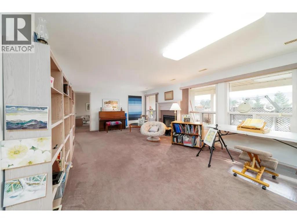
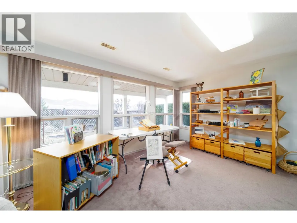
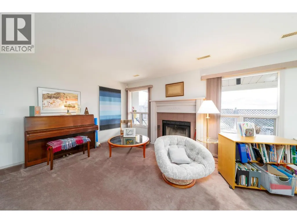
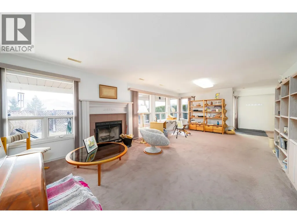
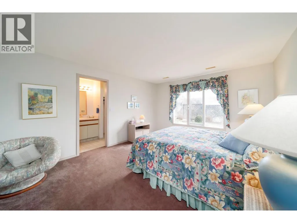
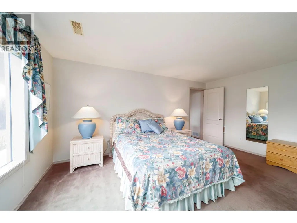
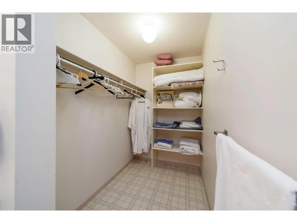
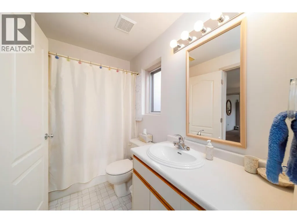
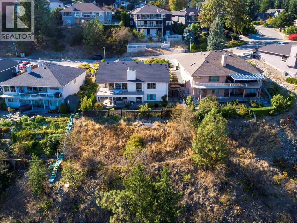
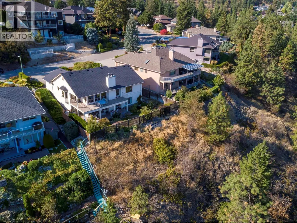
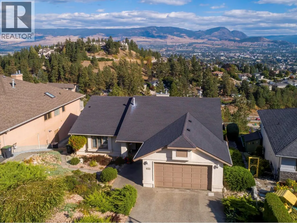
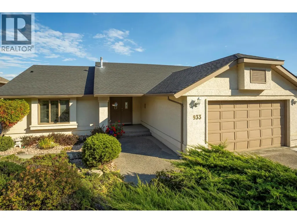
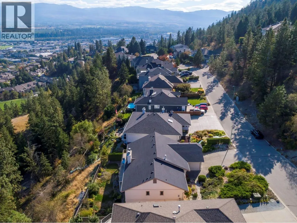
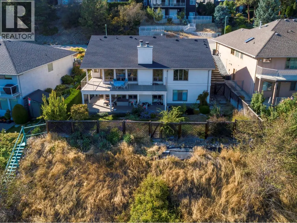
Unobstructed east-facing panoramic view property elevated over parkland and treetops to the East capturing city lights and surrounding mountains — with no rooftops in sight. PLUS priced 116,000 under Assessed Value. Roof, furnace air conditioner, Hot water tank and vinyl decking all updated. Set on Dilworth Mountain, very desirable central location to airport, shopping and schools, a quiet street with no thru road on a 0.20-acre lot offers 65 feet of frontage X 130 deep. . With three bedrooms and three bathrooms, the home delivers true main-level living with a bright walkout lower level that opens directly to the backyard. The main floor feels open with soaring vaulted ceilings. The primary bedroom includes a walk-in closet and ensuite, while a second bedroom also features its own ensuite and walk-in closet. The kitchen connects easily to the dining and living areas, with laundry conveniently located just off the double garage. Downstairs, the walkout level opens to a fenced yard and patio and includes a large rec room with a wood-burning fireplace, a third bedroom with ensuite and walk-in closet, plus additional flexible space with workbench area, storage room, and rough-in for an additional bathroom . Double car garage plus additional parking on driveway. Sellers flexible on possession (id:7434)
General Features
| Community Features | Pets Allowed |
|---|---|
| Property Type | Single Family |
| Neighbourhood | Dilworth Mountain |
| Amenities | Public Transit, Park, Schools, Shopping |
| Building Architectural Style | Ranch |
| Building Cooling Type | Central air conditioning |
| Parking Space Total | 4 |
| Building Type | House |
| Ownership Type | Freehold |
| Building.StoriesTotal | 2 |
Interior Features
| Building Fireplace Present | True |
|---|---|
| Building Fireplace Total | 2 |
| Building Fireplace Type | Unknown,Conventional |
| Building Heating Type | Forced air |
| Basement Type | Full |
| Construction Style Attachment | Detached |
| Fireplace Fuel | Electric,Wood |
| Flooring Type | Carpeted, Cork |
| Living Area Range | 2317 |
| Bedrooms | 3 |
Exterior Features
| ViewType | City view, Mountain view, Valley view, View (panoramic) |
|---|---|
| Building Roof Material | Asphalt shingle |
| Building Roof Style | Unknown |
| Land Amenities | Public Transit, Park, Schools, Shopping |
| Landscape Features | Landscaped |
| Sewer | Municipal sewage system |
| Exterior Finish | Stucco |
| Fence Type | Fence |
Room Details
| Room | Dimensions | Level | Flooring | Details |
|---|---|---|---|---|
| 4pc Ensuite bath | 9'4'' x 5'8'' | Main level | ||
| Bedroom | 12'8'' x 14'6'' | Main level | ||
| Dining nook | 8'2'' x 11'2'' | Main level | ||
| Dining room | 9'6'' x 12'3'' | Main level | ||
| Kitchen | 12'8'' x 10'4'' | Main level | ||
| Laundry room | 9'6'' x 6'8'' | Main level | ||
| Living room | 15'6'' x 16'9'' | Main level | ||
| Other | 20'8'' x 20'6'' | Main level | ||
| Primary Bedroom | 12'8'' x 18'2'' | Main level | ||
| Recreation room | 25' x 14' | Basement |
Amenities
- Views
- New Construction
- Adult 55+
- Lease To Own
- No Strata Fees
- Furnished
- Primary On Main
- Air Conditioning
- Seller Finance
- Green
- Fixer Upper
- Horse
- Golf
- Fireplace
- Deck
- Garage
- Basement
- Pool

Property vs Single Family Average in V1V 1N8
Price
Year Built
In The Neighbourhood
Kelowna
$ 1,029,000
- Type
- Single Family
- Size
- 1,735 SqFt
- Rooms
- 3 Beds + 2.5 Baths
Royal LePage Kelowna
Open House
Kelowna
$ 999,900
- Type
- Single Family
- Size
- 2,055 SqFt
- Rooms
- 4 Beds + 3 Baths
Royal LePage Kelowna
Kelowna
$ 1,750,000
- Type
- Single Family
- Size
- 4,350 SqFt
- Rooms
- 6 Beds + 4 Baths
Century 21 Assurance Realty Ltd
Kelowna
$ 1,649,000
- Type
- Single Family
- Size
- 4,055 SqFt
- Rooms
- 6 Beds + 3.5 Baths
Sotheby's International Realty Canada
Kelowna
$ 2,499,000
- Type
- Single Family
- Size
- 6,231 SqFt
- Rooms
- 4 Beds + 5 Baths
Sotheby's International Realty Canada

 Information should be deemed reliable but not guaranteed, all representations are approximate, and individual verification is recommended. Copyright ©2026 All rights reserved.
The trademarks REALTOR®, REALTORS® and the REALTOR® logo are controlled by The Canadian Real Estate Association (CREA) and identify real estate professionals who are members of CREA. The trademarks MLS®, Multiple Listing Service® and the associated logos are owned by CREA and identify the quality of
Information should be deemed reliable but not guaranteed, all representations are approximate, and individual verification is recommended. Copyright ©2026 All rights reserved.
The trademarks REALTOR®, REALTORS® and the REALTOR® logo are controlled by The Canadian Real Estate Association (CREA) and identify real estate professionals who are members of CREA. The trademarks MLS®, Multiple Listing Service® and the associated logos are owned by CREA and identify the quality of