
Address
600 Denali Drive, Kelowna, BC
Price
$ 1,349,900
Property Attributes
- ID#10385108
- TypeSingle Family
- Listing Status Active
- MunicipalityKelowna
- CityKelowna
- AreaKelowna
- NeighbourhoodDilworth Mountain
- Postal CodeV1V 2P6
- StyleRanch
- Year Built2003
- Price$ 1,349,900
- Bedrooms5
- Bathrooms3
- Half Bathrooms0
- Sqr Footage3202
- Lot Size0.25 Acres
Data Source:
Canadian Real Estate Association (CREA)
Property Description
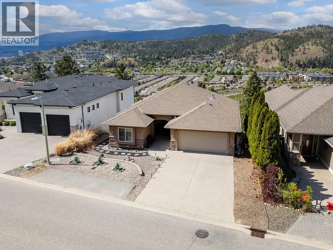
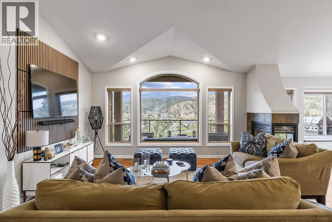
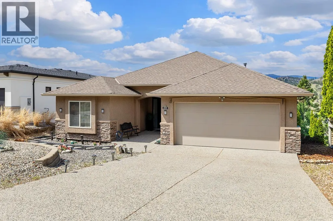
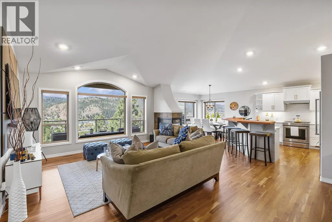
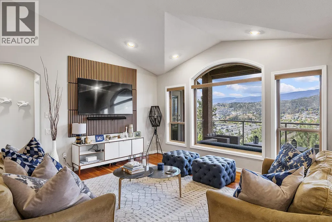
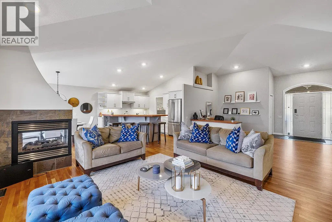
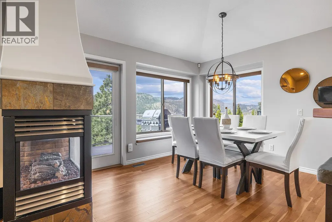
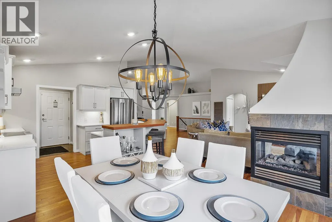
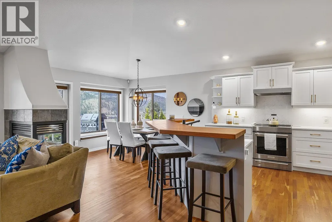
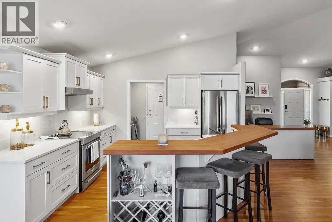
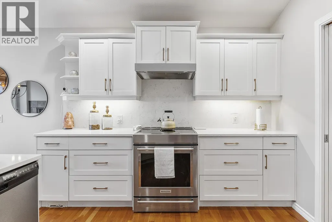
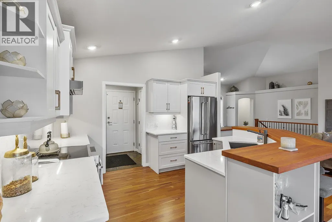
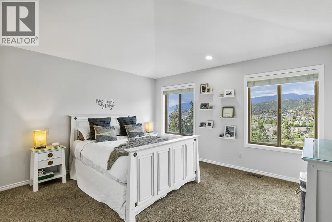
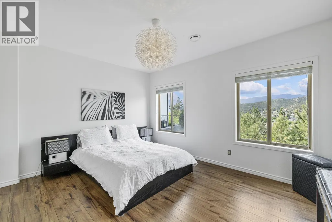
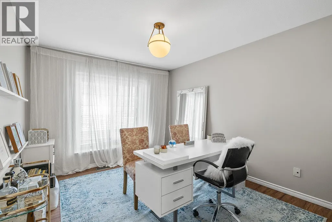
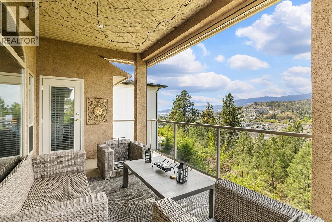
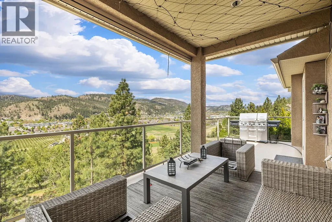
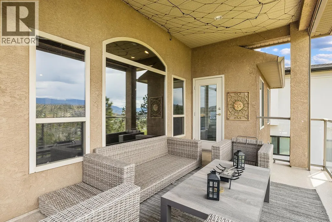
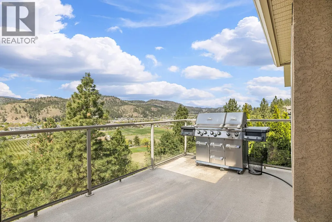
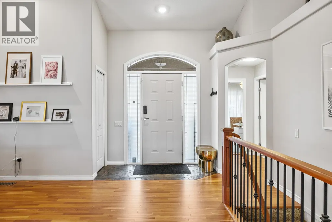
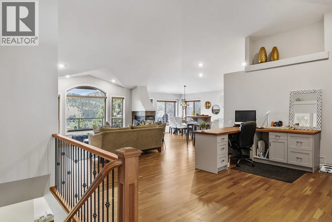
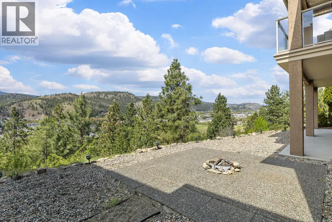
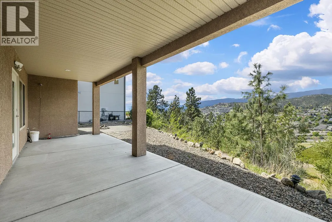
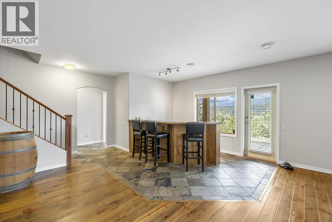
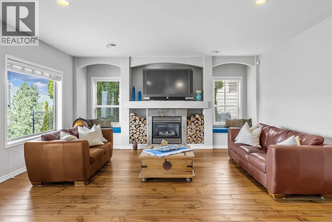
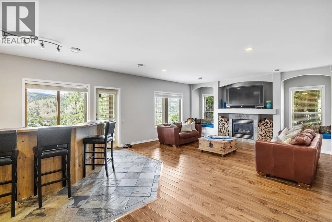
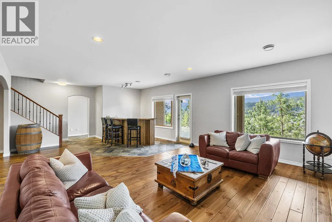
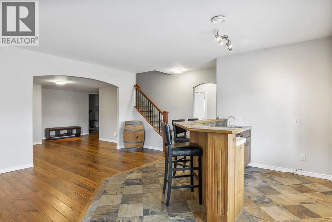
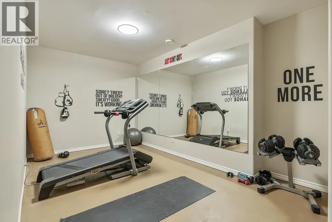
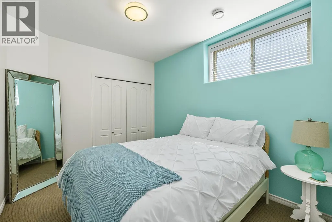
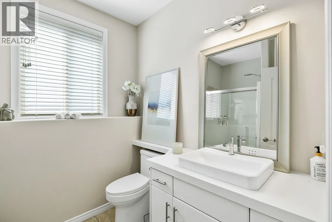
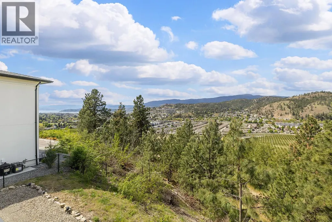
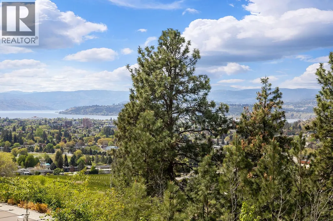
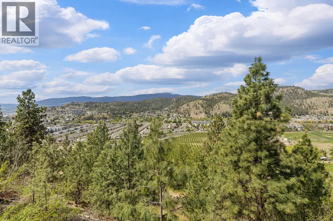
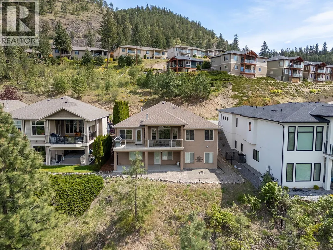
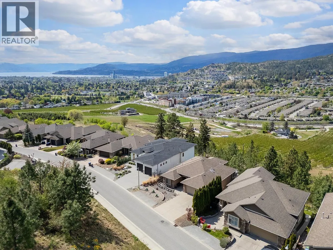
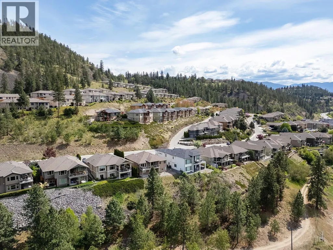
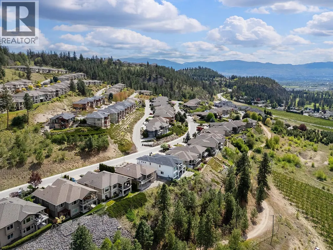
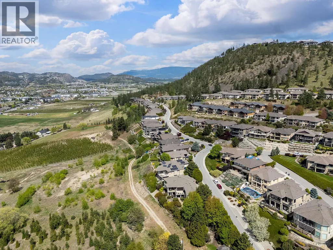
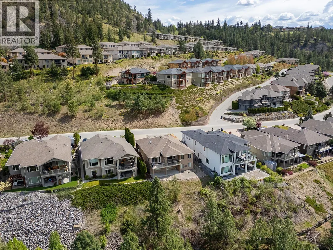
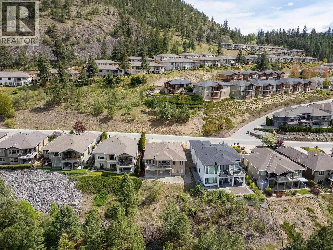
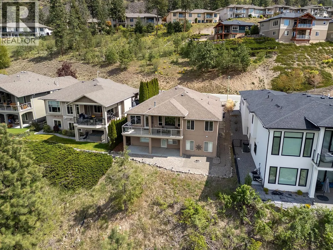
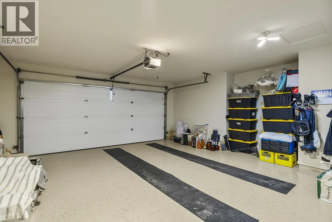
Exceptional walk-out rancher on Dilworth Mountain offering panoramic views stretching across Lake Okanagan, orchards, and the surrounding valley. Built by Dilworth Homes, this 3,200 sqft residence is designed for both everyday living and entertaining, with a bright open-concept layout, vaulted ceilings, and expansive windows that fully capture the view. The main level features 3 bedrooms and a well-appointed kitchen with quartz countertops and stainless steel appliances, seamlessly connecting to the living and dining areas anchored by a 3-sided gas fireplace. The fully finished walk out lower level offers 2 additional bedrooms, a spacious rec room, wet bar, and a second gas fireplace, ideal for hosting or extended living. Outdoor spaces include a covered upper deck, lower patio with sunshade, and a private, low-maintenance backyard complete with a gas fire pit. Double garage, oversized driveway, and additional parking provide ample space for vehicles and guests. Located minutes to downtown Kelowna, Lake Okanagan, golf, and everyday amenities, this is a well-appointed home in one of the city’s most desirable neighbourhoods. (id:7434)
General Features
| Property Type | Single Family |
|---|---|
| Neighbourhood | Dilworth Mountain |
| Building Architectural Style | Ranch |
| Building Cooling Type | Central air conditioning |
| Parking Space Total | 5 |
| Building Type | House |
| Ownership Type | Freehold |
| Building.StoriesTotal | 2 |
Interior Features
| Building Fireplace Present | True |
|---|---|
| Building Fireplace Total | 2 |
| Building Fireplace Type | Unknown |
| Building Heating Type | Forced air, See remarks |
| Basement Type | Full |
| Construction Style Attachment | Detached |
| Fireplace Fuel | Gas |
| Flooring Type | Carpeted, Wood, Tile |
| Living Area Range | 3202 |
| Bedrooms | 5 |
Exterior Features
| ViewType | City view, Lake view, Mountain view, Valley view, View (panoramic) |
|---|---|
| Sewer | Municipal sewage system |
Room Details
| Room | Dimensions | Level | Flooring | Details |
|---|---|---|---|---|
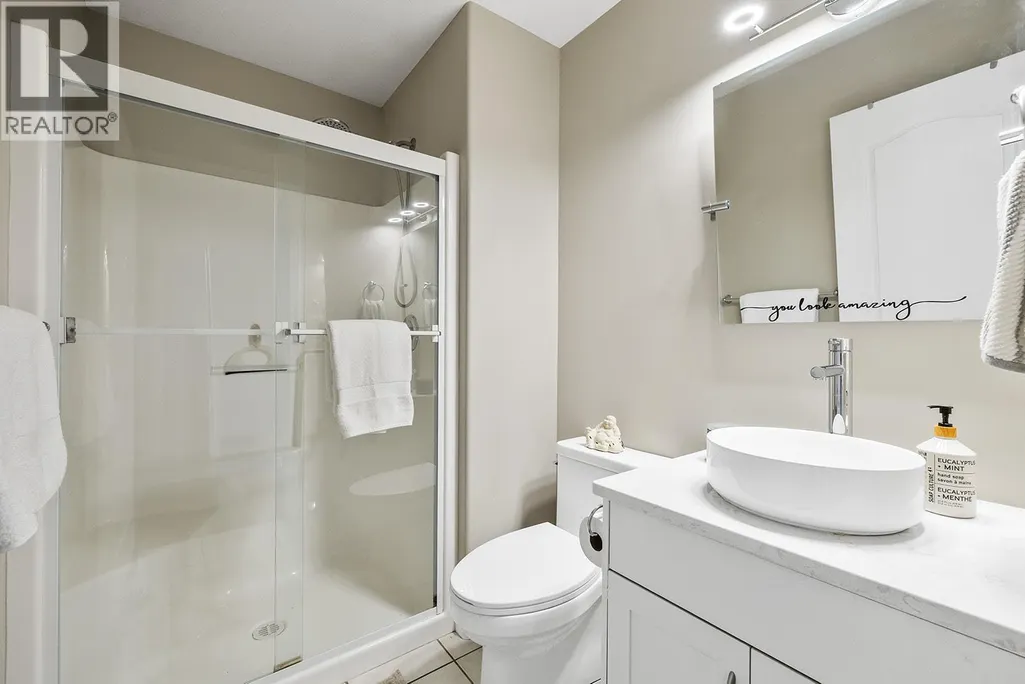
| 3pc Bathroom | 7'5'' x 5'5'' | Main level | ||
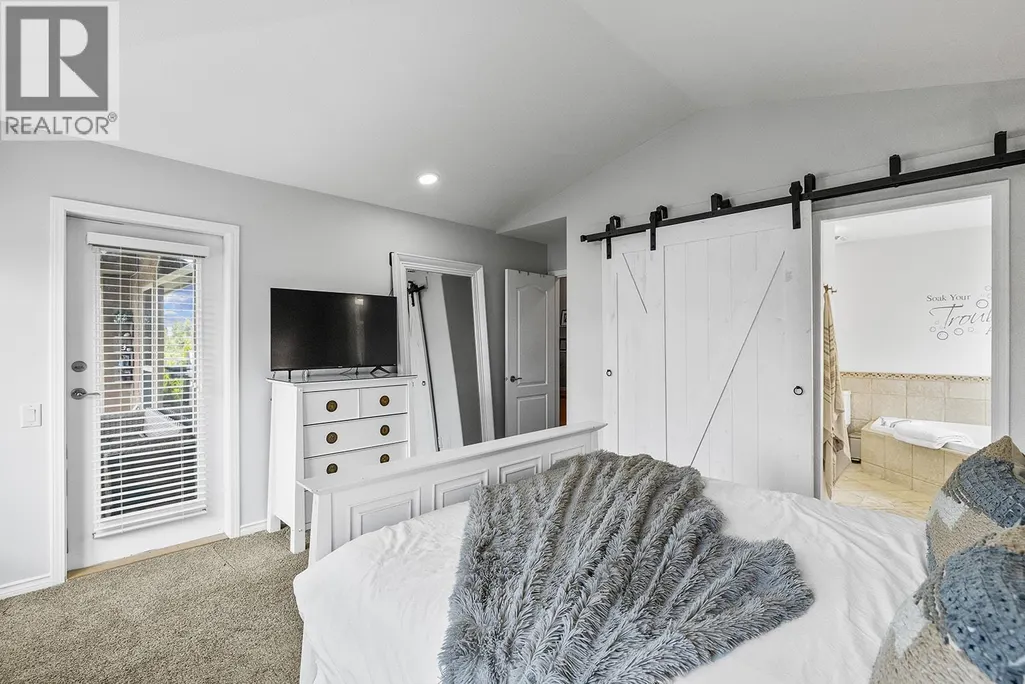
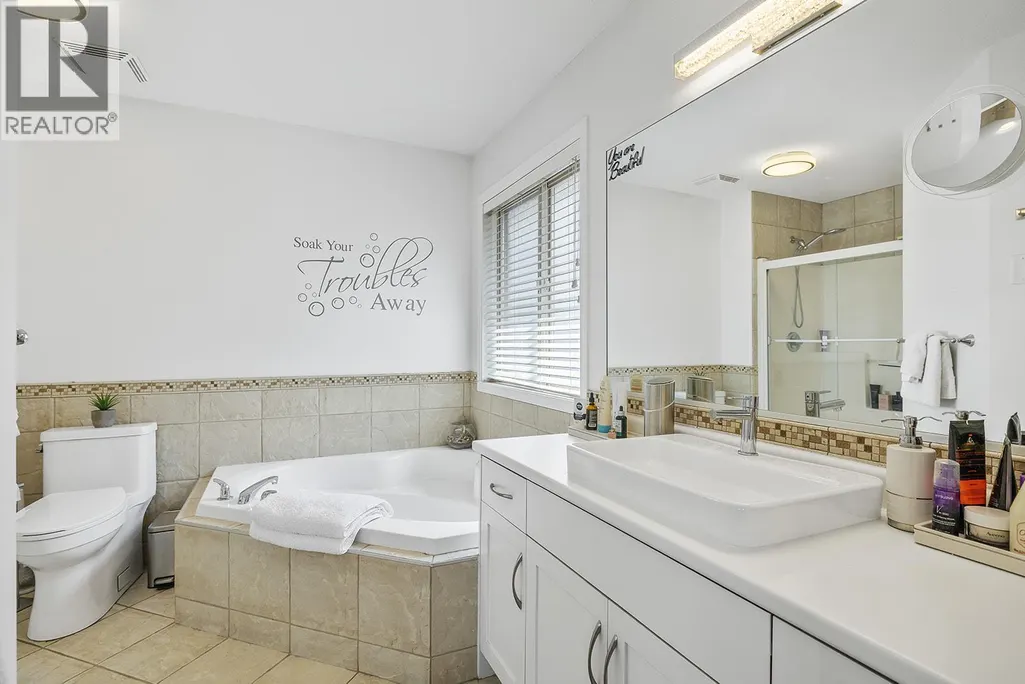
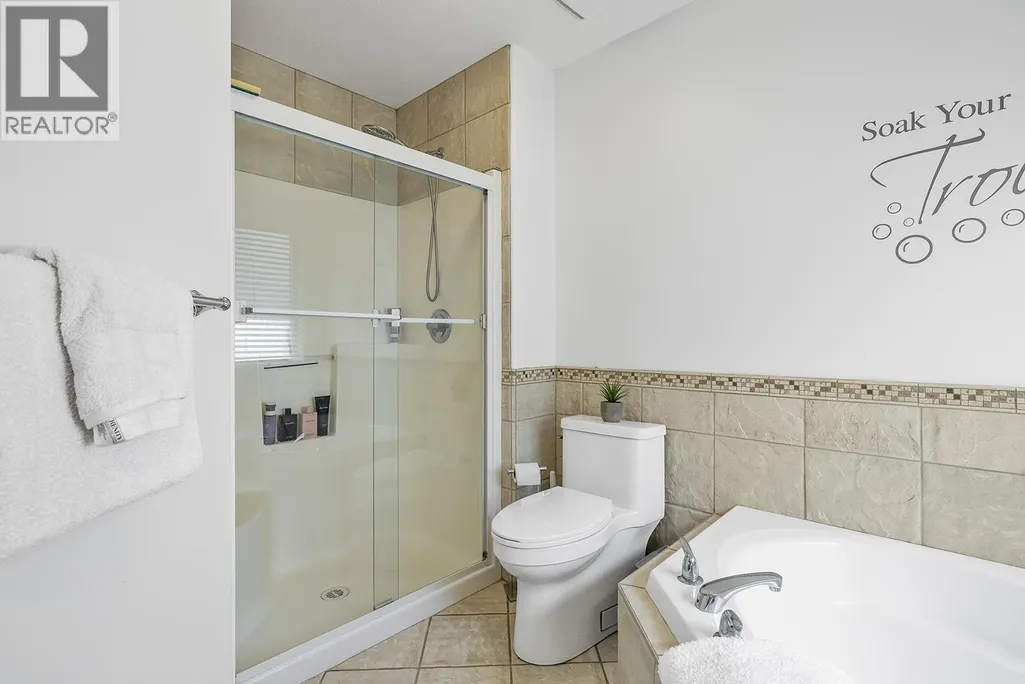
| 4pc Ensuite bath | 10'10'' x 9'11'' | Main level | ||
| Bedroom | 11'3'' x 9'11'' | Main level | ||
| Kitchen | 12'10'' x 12'6'' | Main level | ||
| Living room | 27'10'' x 15' | Main level | ||
| Other | 22'2'' x 21'1'' | Main level | ||
| Primary Bedroom | 15'7'' x 14'3'' | Main level | ||
| Recreation room | 27'9'' x 27'9'' | Basement | ||
| Utility room | 12'9'' x 7'4'' | Basement |
Amenities
- Views
- New Construction
- Adult 55+
- Lease To Own
- No Strata Fees
- Furnished
- Primary On Main
- Air Conditioning
- Seller Finance
- Green
- Fixer Upper
- Horse
- Golf
- Fireplace
- Deck
- Garage
- Basement
- Pool

Property vs Single Family Average in V1V 2P6
Price
Year Built
In The Neighbourhood
Kelowna
$ 1,029,000
- Type
- Single Family
- Size
- 1,735 SqFt
- Rooms
- 3 Beds + 2.5 Baths
Royal LePage Kelowna
Open House
Kelowna
$ 999,900
- Type
- Single Family
- Size
- 2,055 SqFt
- Rooms
- 4 Beds + 3 Baths
Royal LePage Kelowna
Kelowna
$ 1,750,000
- Type
- Single Family
- Size
- 4,350 SqFt
- Rooms
- 6 Beds + 4 Baths
Century 21 Assurance Realty Ltd
Kelowna
$ 1,649,000
- Type
- Single Family
- Size
- 4,055 SqFt
- Rooms
- 6 Beds + 3.5 Baths
Sotheby's International Realty Canada

 Information should be deemed reliable but not guaranteed, all representations are approximate, and individual verification is recommended. Copyright ©2026 All rights reserved.
The trademarks REALTOR®, REALTORS® and the REALTOR® logo are controlled by The Canadian Real Estate Association (CREA) and identify real estate professionals who are members of CREA. The trademarks MLS®, Multiple Listing Service® and the associated logos are owned by CREA and identify the quality of
Information should be deemed reliable but not guaranteed, all representations are approximate, and individual verification is recommended. Copyright ©2026 All rights reserved.
The trademarks REALTOR®, REALTORS® and the REALTOR® logo are controlled by The Canadian Real Estate Association (CREA) and identify real estate professionals who are members of CREA. The trademarks MLS®, Multiple Listing Service® and the associated logos are owned by CREA and identify the quality of