
Address
1257 Rio Drive, Kelowna, BC
Price
$ 900,000
Property Attributes
- ID#10380146
- TypeSingle Family
- Listing Status Active
- CityKelowna
- AreaCentral Okanagan
- NeighbourhoodGL - Glenmore
- Postal CodeV1V 1E2
- StyleDetached,SingleFamilyResidence
- Year Built1971
- Taxes$ 3562
- Price$ 900,000
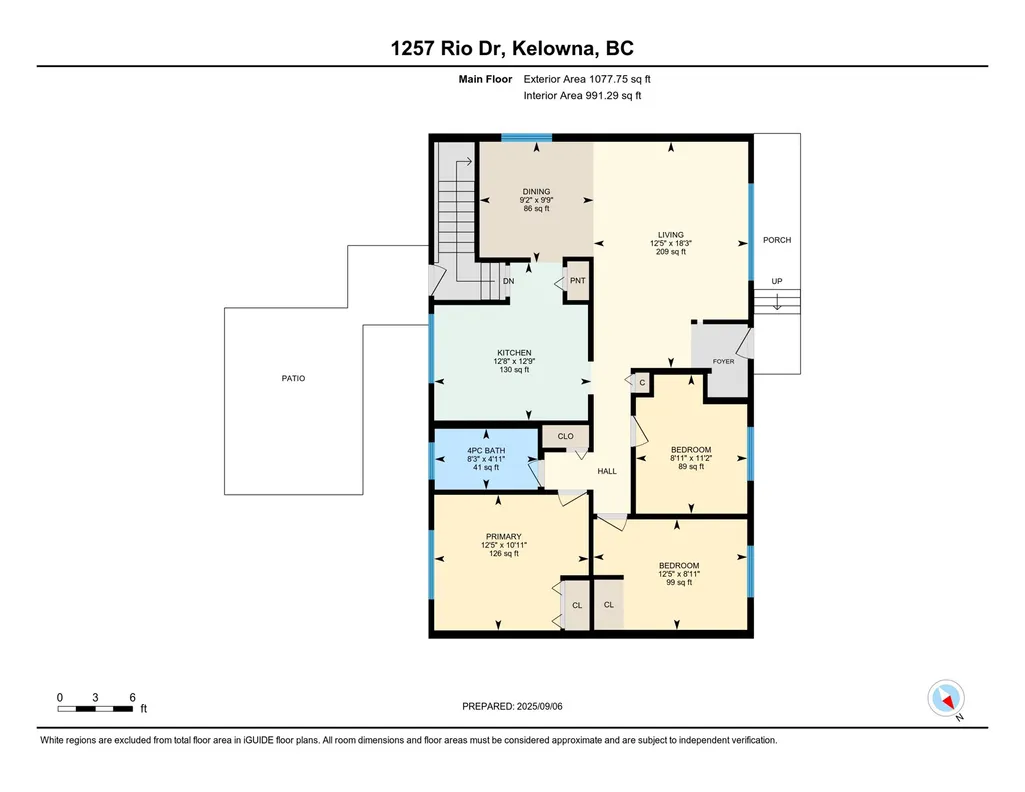
- Bedrooms3
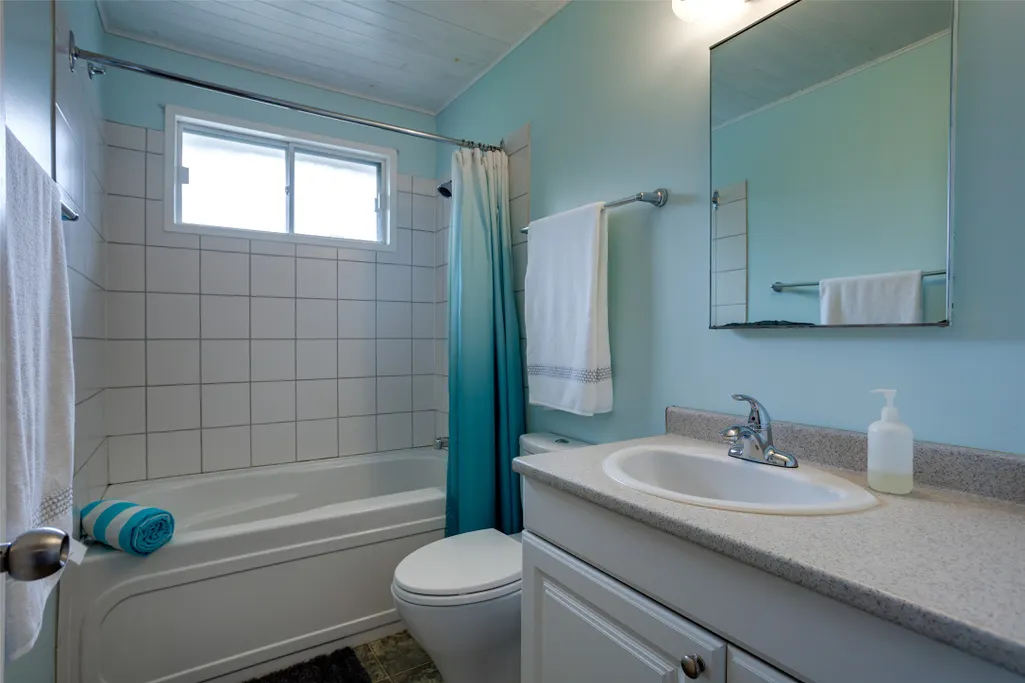
- Full Bathrooms1
- Half Bathrooms0
- Sqr Footage1040
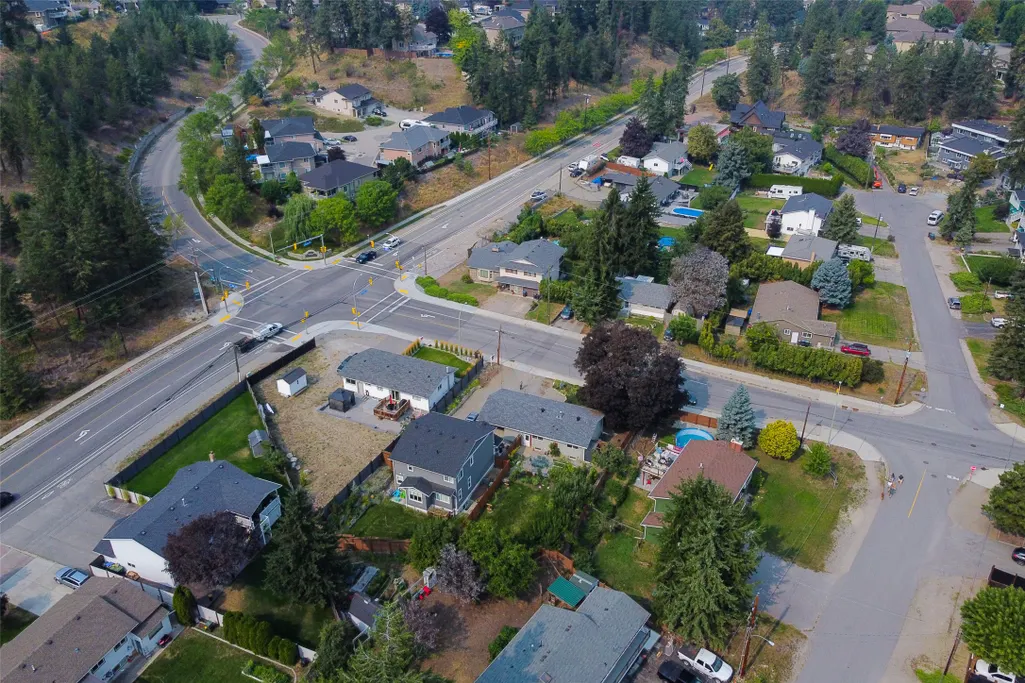
- Lot Size0.14 Acres
Data Source:
Association of Interior REALTORS®
Property Description
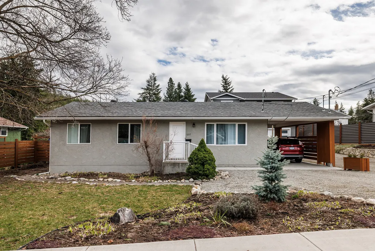
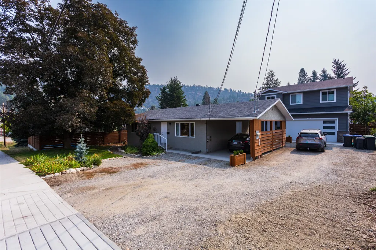
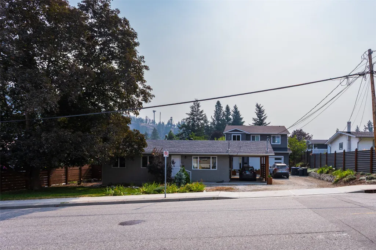
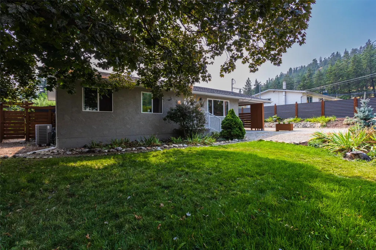
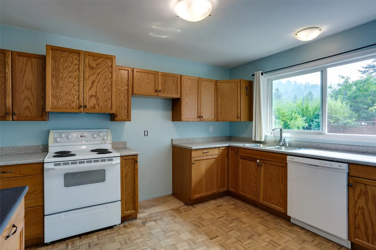
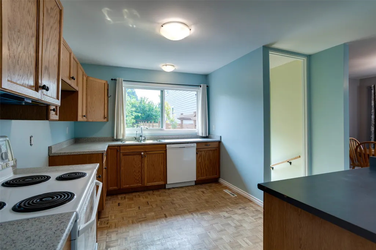
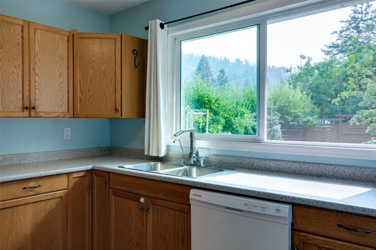
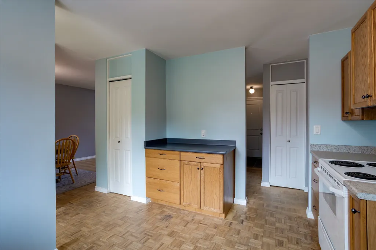
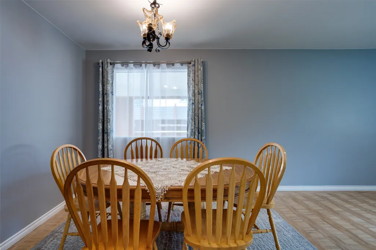
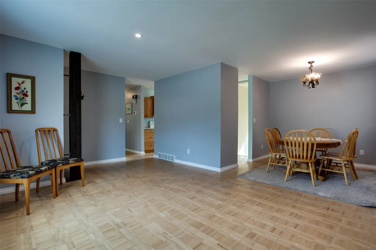
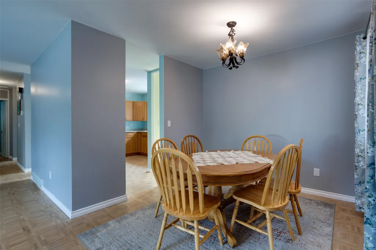
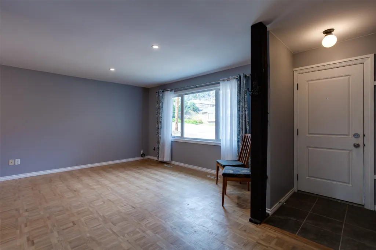
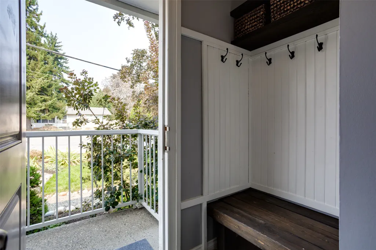
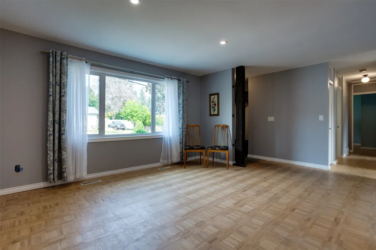
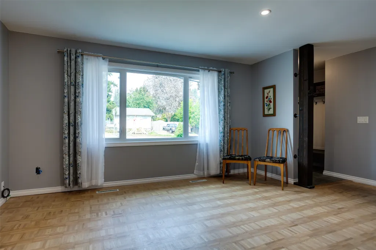
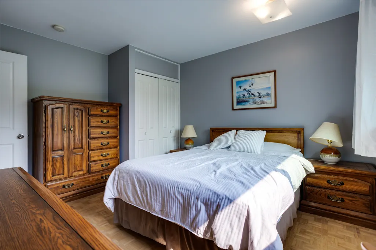
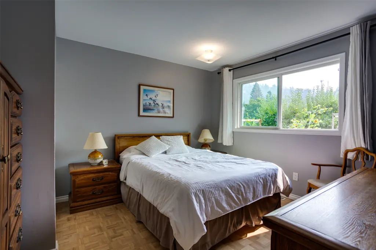
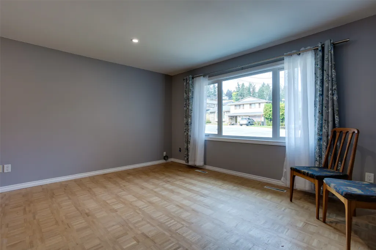
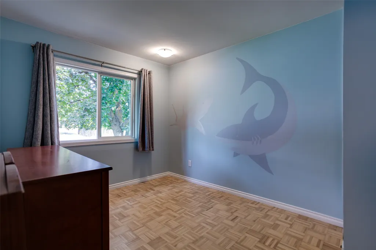
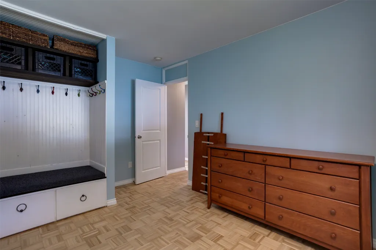
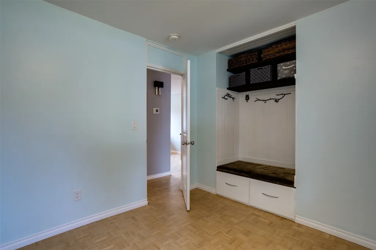
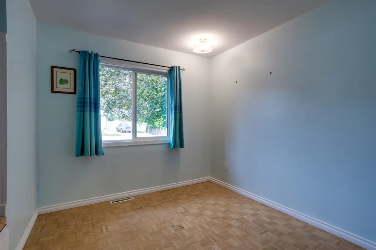
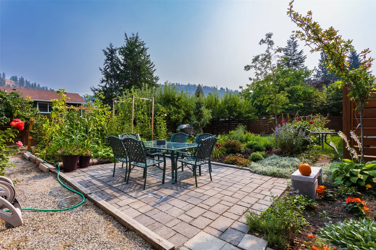
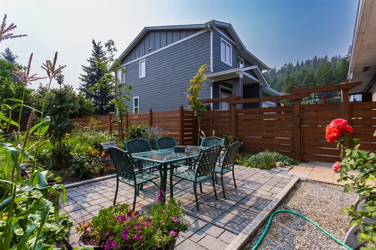
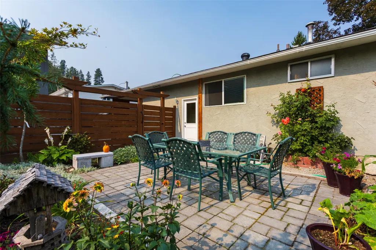
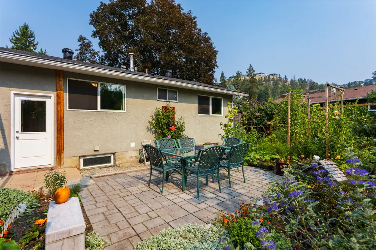
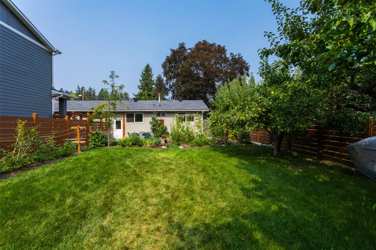
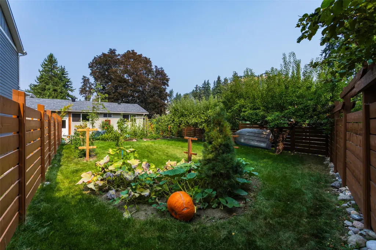
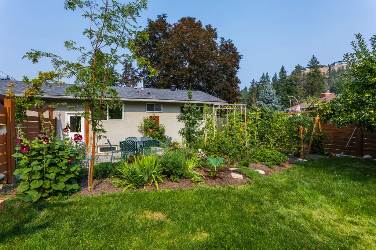
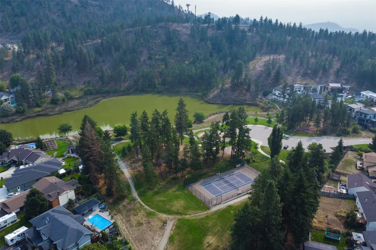
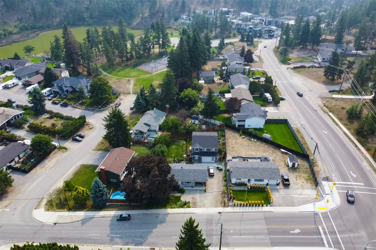
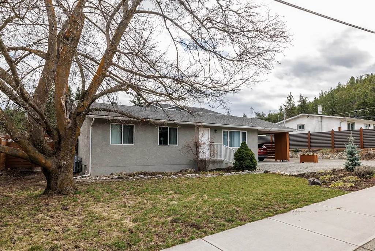
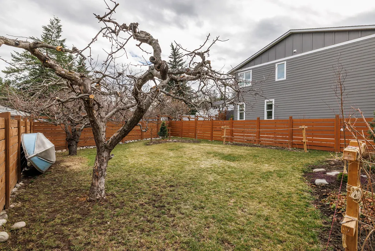
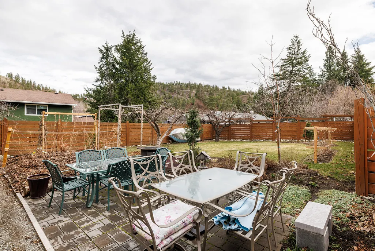
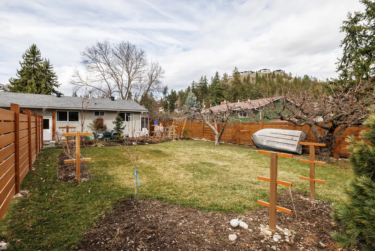
Charming 3Bed Rancher in a family friendly neighbourhood. Walking distance to the Blair Pond park, playground, pickleball, Green space. Great hiking in the area. Attached carport for easy parking. Private fenced backyard. Conveniently close to Watson Road Elementary, Dr. Knox Middle School & Watson Rd Elementary. Measurements are from I-Guide - Please verify if important.
General Features
| Living Area | 1040.0 |
|---|---|
| Sewer | PublicSewer |
| Heating | HeatPump,NaturalGas |
| Cooling | HeatPump |
| Appliances | Dryer,Dishwasher,ElectricRange,Refrigerator,Washer |
| Zoning | RR1 |
| HOA Fee | 200.0 |
| Association Fee Includes | Insurance |
| Architectural Style | Bungalow |
| Pool Features | None |
| Construction Materials | Stucco,WoodFrame |
| Pets Allowed | PetRestrictions |
| Year Built | 1971 |
| Stories Count | 1 |
| Levels | One |
| Property Subtype | Detached |
| Tax Year | 2025 |
| Ownership | Freehold,Strata |
| Community Features | NearSchools,Park,RecreationArea |
| Assoc Fee Paid Per | Monthly |
| New Construction | No |
| Property Type | Residential |
| HOA | No |
| Attached Garage | No |
| Garage Y/N | No |
| Total Rooms | 7 |
| Full Baths | 1 |
| Status | Active |
| City | Kelowna |
| Senior Community Y/N | No |
| MLS Area | Central Okanagan |
| Lot Size Units | Acres |
| Lot Size Square Feet | 6098.4 |
| Carport Spaces | 2.0 |
| Carport Y/N | Yes |
| Property Attached Y/N | No |
| Land Lease Y/N | No |
| Tax Annual Amount | 3562.54 |
| Home Warranty Y/N | No |
| Lease Renewal Y/N | No |
| MLS Area Minor | GL - Glenmore |
| Additional Parcels Y/N | No |
| Lease Considered Y/N | No |
| Rent Control Y/N | No |
| Standard Status | Active |
| Occupancy Type | Tenant |
| Property Sub Type Additional | Detached,SingleFamilyResidence |
| Expected Active Date | 2026-03-26 |
| MobileHomeRemainsYN | No |
| Legal Description | PLAN EPS 10744 STRATA LOT 1 SECTION 6 TOWNSHIP 23 TOGETHER WITH AN INTEREST IN THE COMMON PROPERTY IN PROPORTION TO THE UNIT ENTITLEMENT OF THE STRATA LOT AS SHOWN ON FORM V |
Interior Features
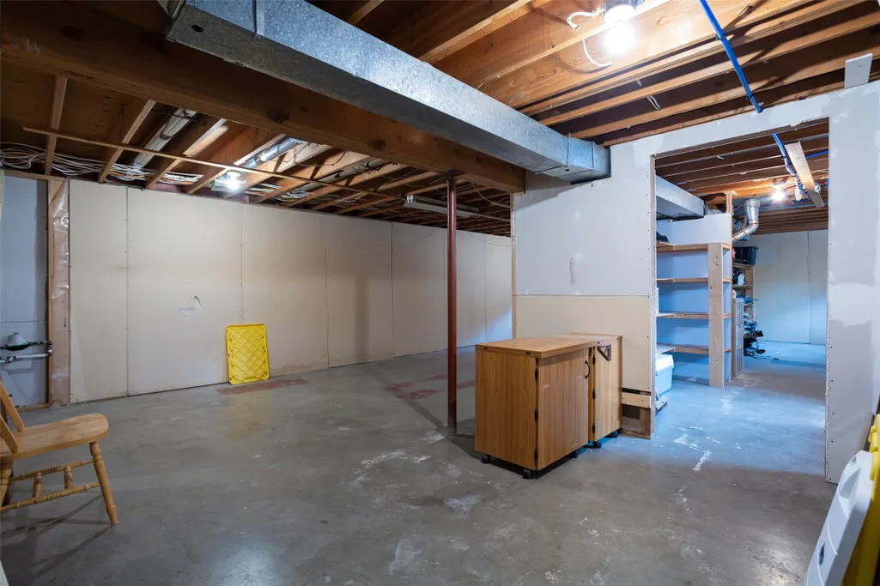
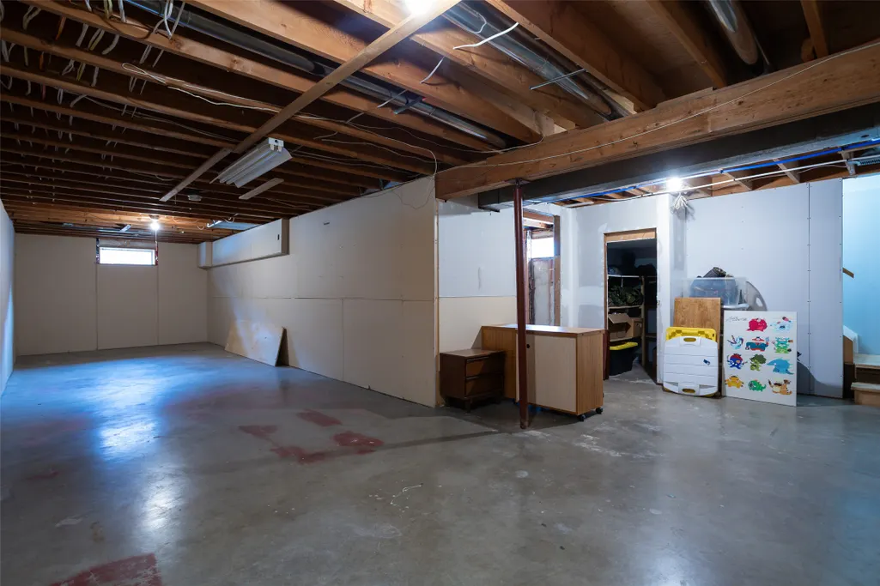
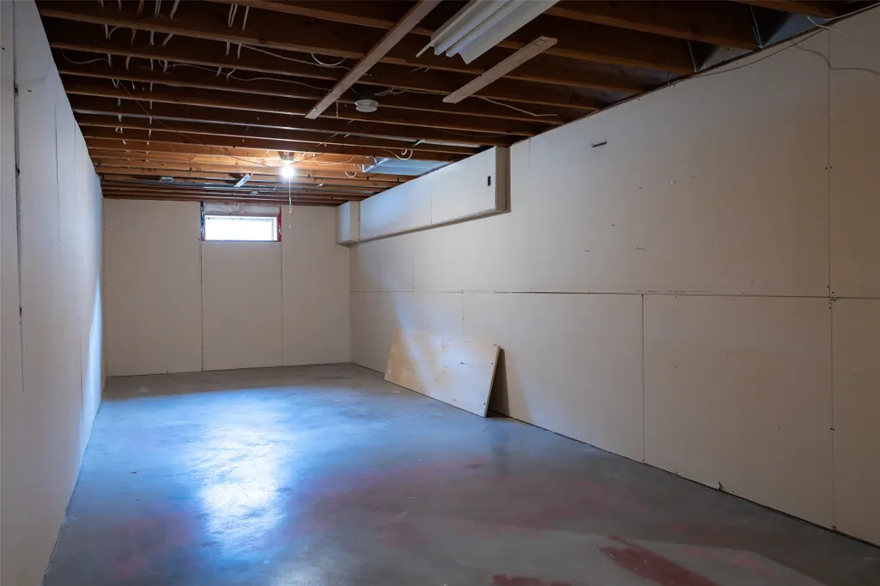
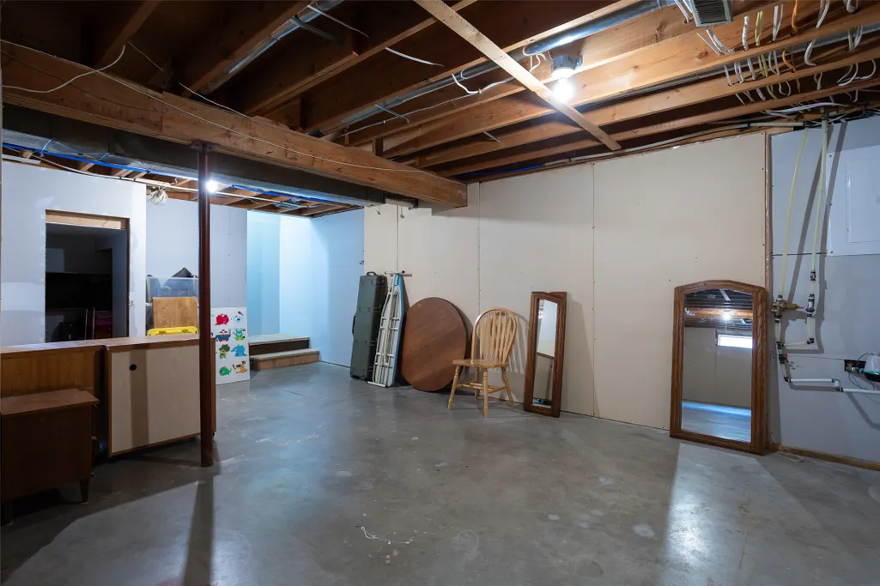
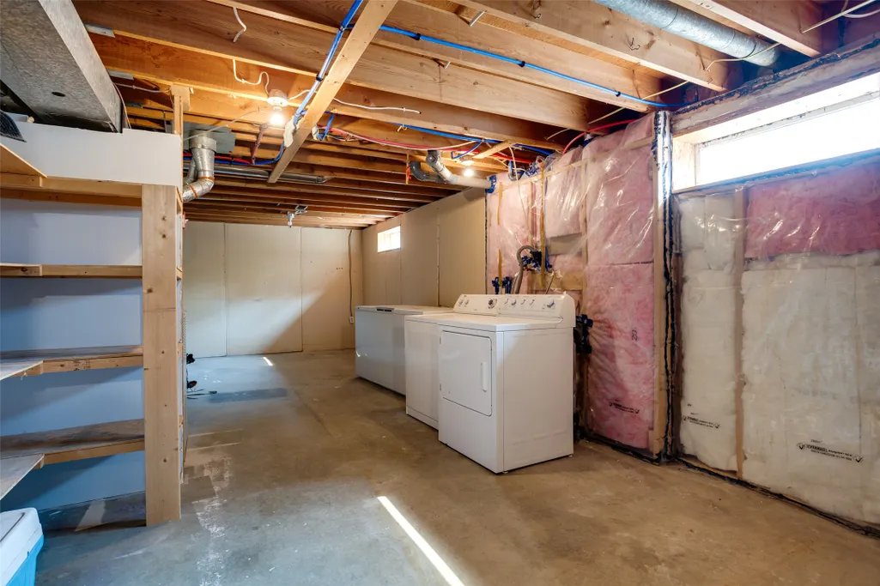
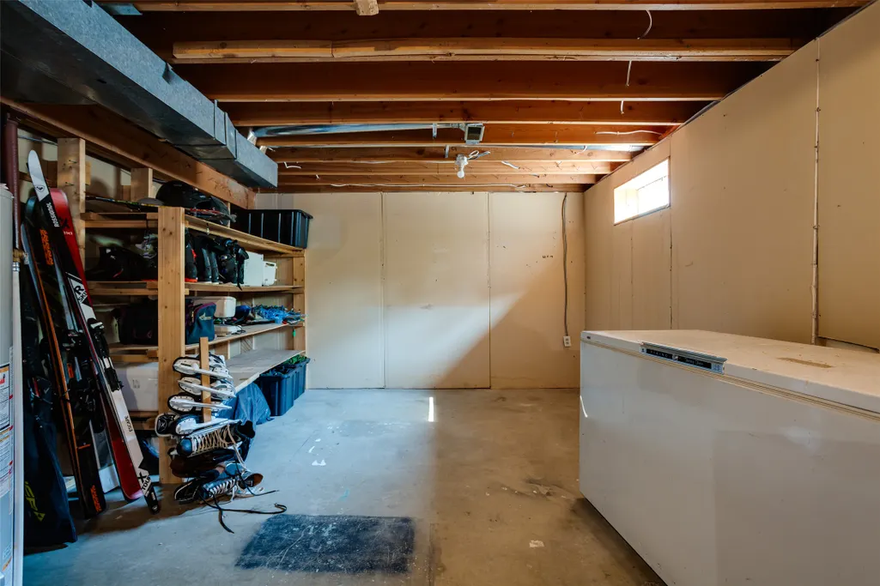
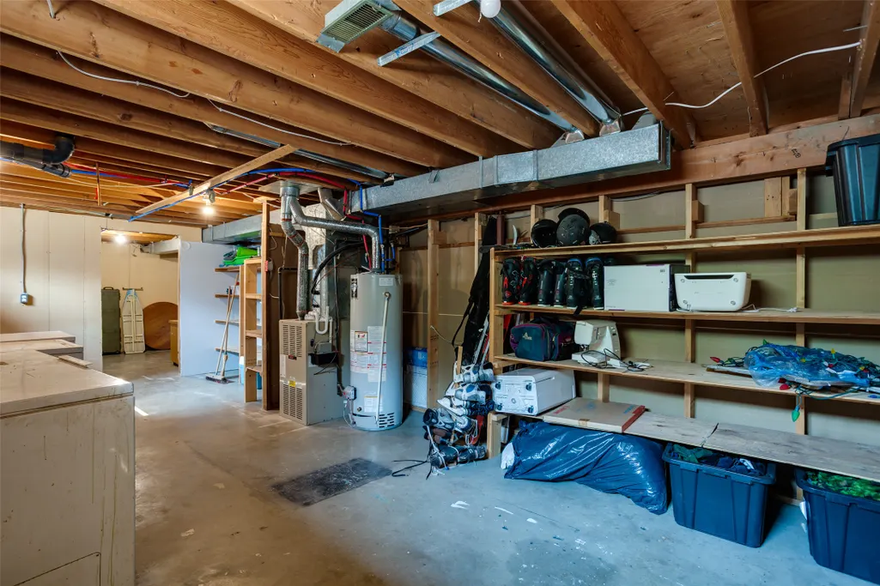
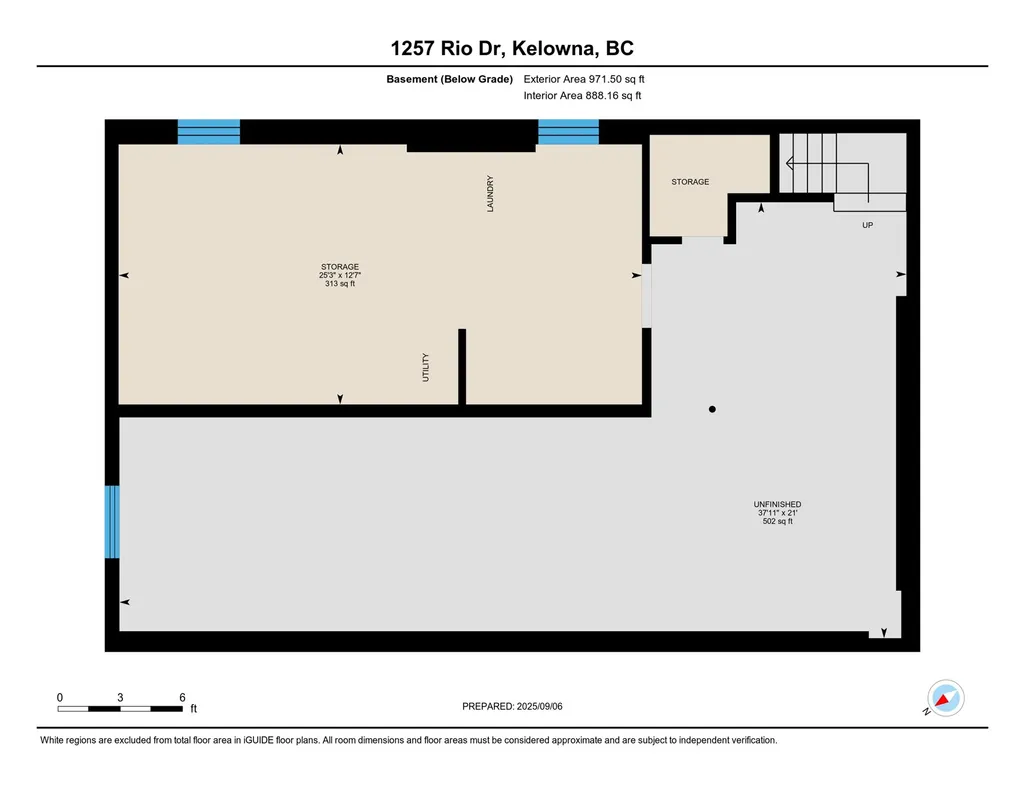
| Basement | Unfinished |
|---|---|
| Total Stories | 1 |
| Basement (Y/N) | Yes |
| Air Conditioning Y/N | Yes |
| Heating Y/N | Yes |
| Fireplace Y/N | No |
| Above Grade Finished Area | 1040.0 |
| Laundry Features | InUnit |
| Total Bedrooms | 3 |
| Below Grade Finished Area | 0.0 |
| Total Baths | 1 |
Exterior Features
| Parking Features | Carport |
|---|---|
| Lot Features | EasyAccess,NearPark,Private |
| Water Source | Public |
| Lot Size Area | 0.14 |
| Foundation Details | ConcretePerimeter |
| Spa | No |
| Lot Size Acres | 0.14 |
| Other Parking | Strata Parking Type:Part of Strata/Assoc Lot |
| Waterfront Y/N | No |
| Covered Spaces | 2.0 |
| Crops Included Y/N | No |
| Horse Y/N | No |
| Irrigation Water Rights Y/N | No |
Amenities
- Views
- New Construction
- Adult 55+
- Lease To Own
- No Strata Fees
- Furnished
- Primary On Main
- Air Conditioning
- Seller Finance
- Green
- Fixer Upper
- Horse
- Golf
- Fireplace
- Deck
- Garage
- Basement
- Pool
Property vs Single Family Average in V1V 1E2
Price
Taxes
Year Built
Visits

 Information should be deemed reliable but not guaranteed, all representations are approximate, and individual verification is recommended. Copyright ©2026 All rights reserved.
The trademarks REALTOR®, REALTORS® and the REALTOR® logo are controlled by The Canadian Real Estate Association (CREA) and identify real estate professionals who are members of CREA. The trademarks MLS®, Multiple Listing Service® and the associated logos are owned by CREA and identify the quality of
Information should be deemed reliable but not guaranteed, all representations are approximate, and individual verification is recommended. Copyright ©2026 All rights reserved.
The trademarks REALTOR®, REALTORS® and the REALTOR® logo are controlled by The Canadian Real Estate Association (CREA) and identify real estate professionals who are members of CREA. The trademarks MLS®, Multiple Listing Service® and the associated logos are owned by CREA and identify the quality of