
Address
1325 Friesen Road, Kelowna, BC
Price
$ 929,900
Property Attributes
- ID#10398934
- TypeSingle Family
- Listing Status Active
- MunicipalityKelowna
- CityKelowna
- AreaKelowna
- NeighbourhoodRutland North
- Postal CodeV1X 7P3
- Style
- Year Built1996
- Price$ 929,900
- Bedrooms6
- Bathrooms3
- Half Bathrooms1
- Sqr Footage2490
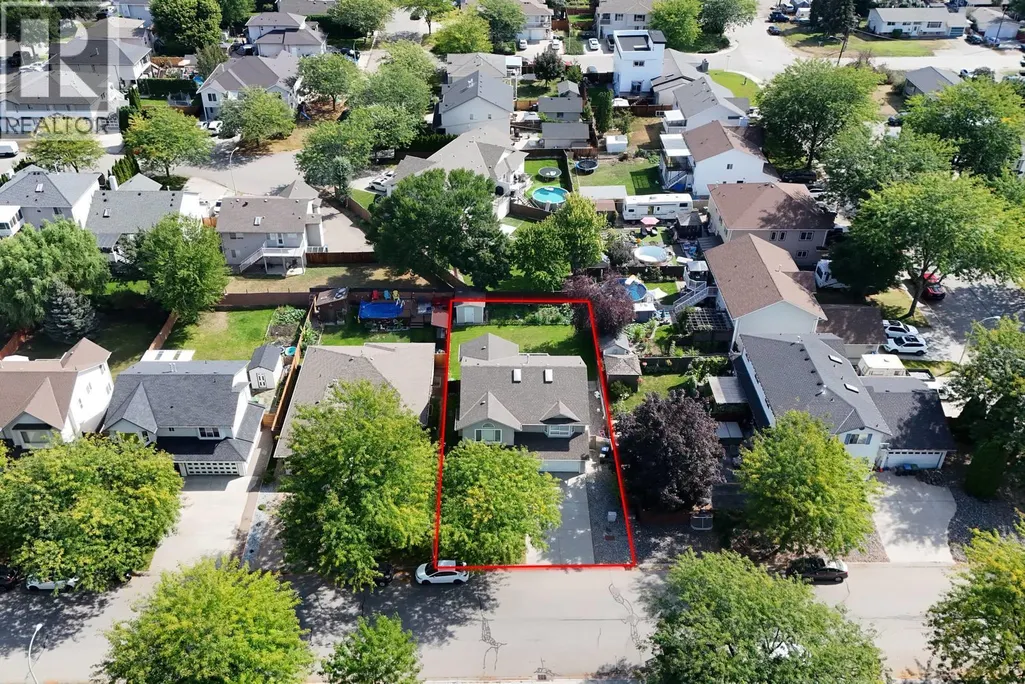
- Lot Size0.15 Acres
Data Source:
Canadian Real Estate Association (CREA)
Property Description
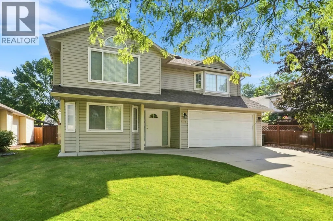
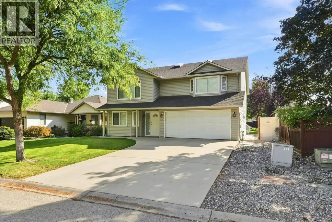
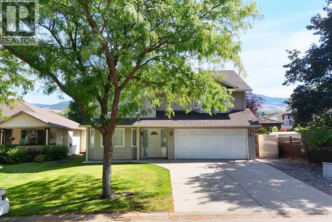
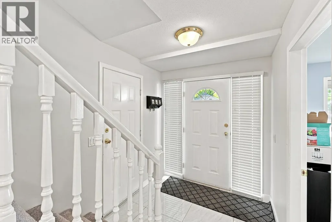
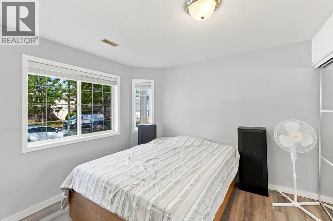
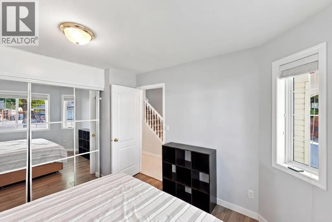
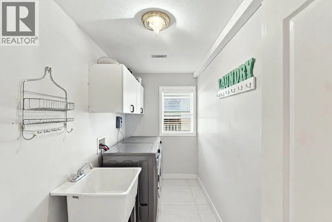
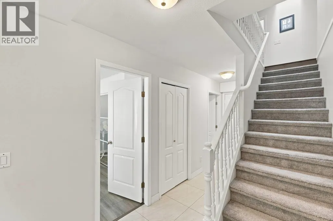
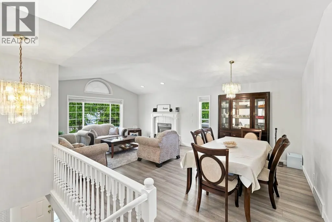
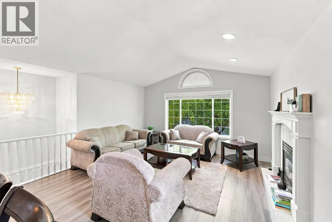
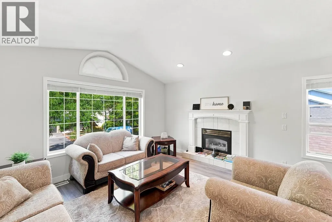
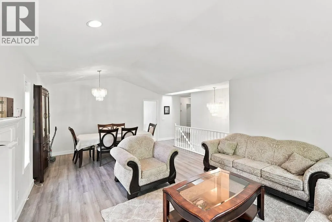
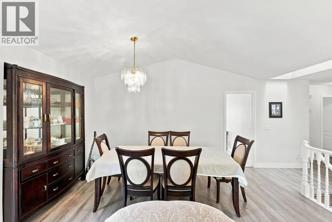
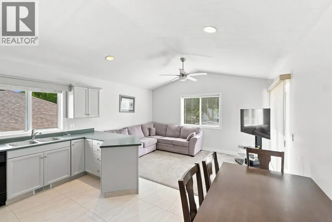
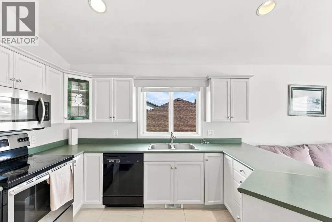
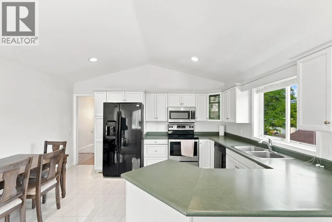
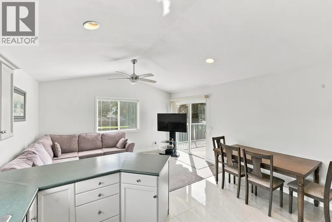
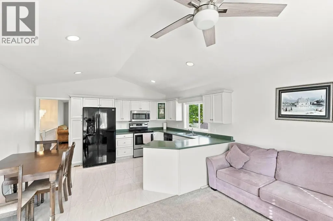
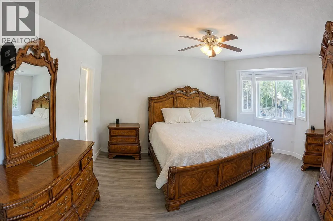
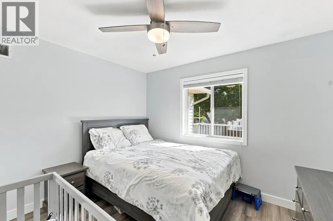
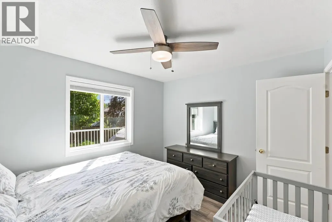
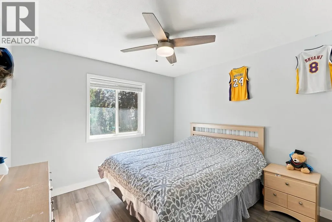
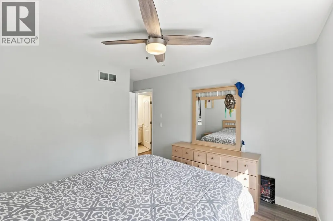
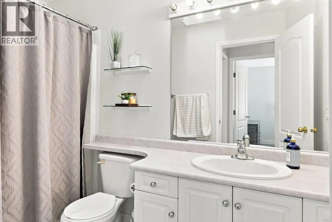
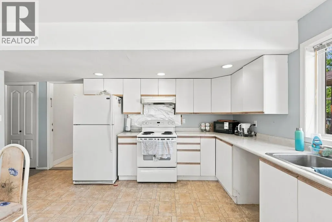
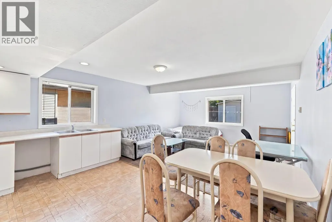
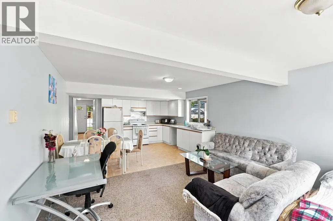
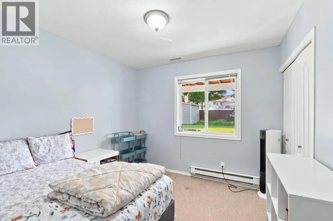
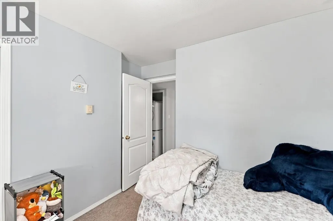
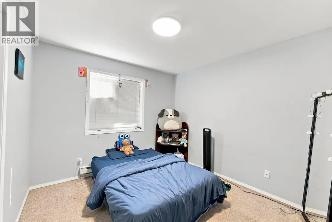
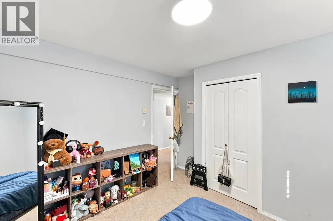
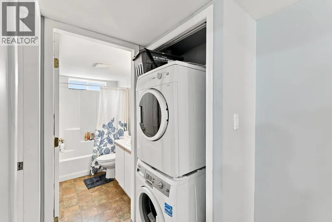
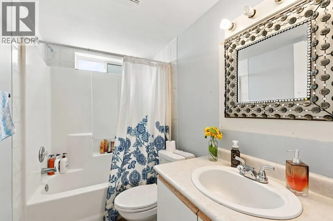
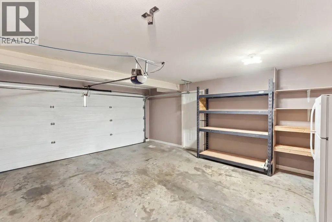
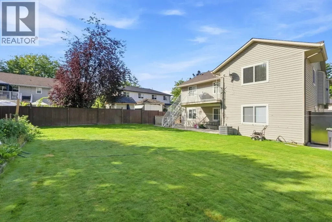
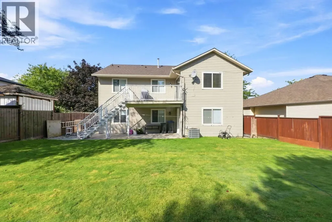
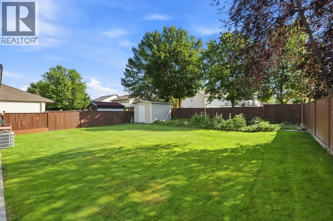
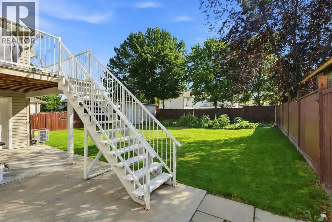
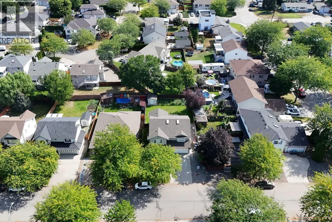
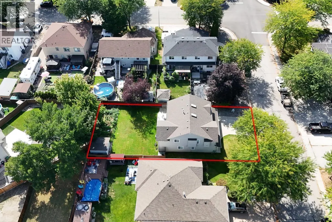
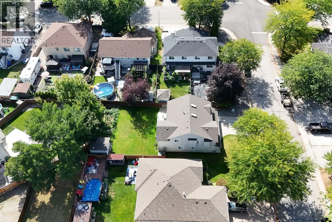
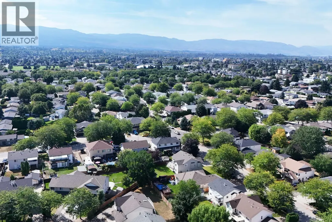
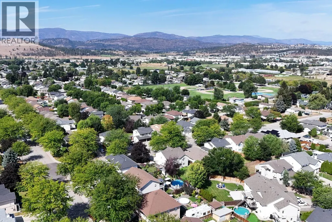
1325 Friesen Road has been lovingly held by the same family since it was brand new and it's finally hitting the market. Located in the heart of Rutland, you're just 7 minutes from UBC Okanagan, with schools, recreation centres, and everyday amenities all close by. Inside, you'll find 6 bedrooms and 4 bathrooms plenty of space for a growing family plus a fantastic 2-bedroom suite that makes this home as smart as it is spacious, offering rental income to help offset your mortgage. A double-car garage, brand-new air conditioning, and new flooring throughout round out all there is to love here. Outside, the massive flat lot gives you room to truly live space for kids, pets, gardens, and entertaining. There's room for it all. With space, flexibility, and income potential all under one roof, 1325 Friesen Road is a rare opportunity in one of Rutland's most convenient locations. Come take a look before someone else calls it home! (id:7434)
General Features
| Features | Balcony |
|---|---|
| Property Type | Single Family |
| Neighbourhood | Rutland North |
| Building Cooling Type | Central air conditioning |
| Parking Space Total | 6 |
| Building Type | House |
| Ownership Type | Freehold |
| Building.StoriesTotal | 2 |
Interior Features
| Building Fireplace Present | True |
|---|---|
| Building Fireplace Total | 1 |
| Building Fireplace Type | Unknown |
| Building Heating Type | Forced air, See remarks |
| Construction Style Attachment | Detached |
| Fireplace Fuel | Gas |
| Flooring Type | Carpeted, Tile, Vinyl |
| Living Area Range | 2490 |
| Bedrooms | 6 |
Exterior Features
| Building Roof Material | Asphalt shingle |
|---|---|
| Building Roof Style | Unknown |
| Landscape Features | Underground sprinkler |
| Sewer | Municipal sewage system |
| Exterior Finish | Vinyl siding |
Room Details
| Room | Dimensions | Level | Flooring | Details |
|---|---|---|---|---|
| 2pc Bathroom | 11' x 5'6'' | Main level | ||
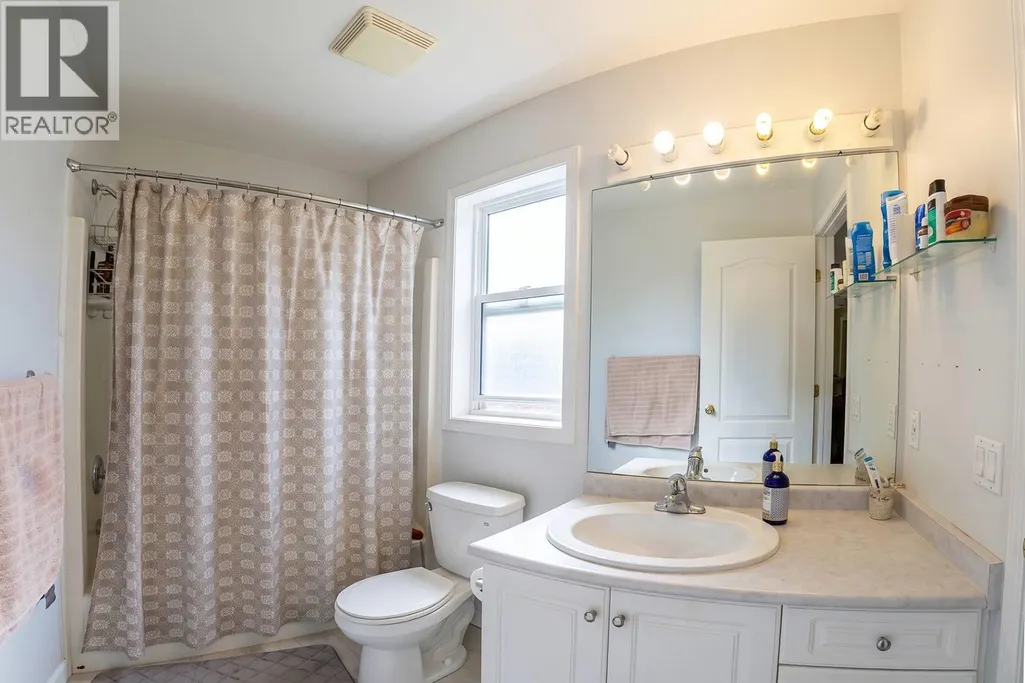
| 4pc Bathroom | 9'8'' x 4'11'' | Second level | ||
| 4pc Ensuite bath | 4'11'' x 8'5'' | Second level | ||
| Bedroom | 10'1'' x 11'3'' | Additional Accommodation | ||
| Dining room | 14'8'' x 7'8'' | Second level | ||
| Family room | 14'8'' x 9'3'' | Second level | ||
| Full bathroom | 7'10'' x 4'11'' | Additional Accommodation | ||
| Kitchen | 14'8'' x 11' | Additional Accommodation | ||
| Living room | 14'8'' x 13'6'' | Additional Accommodation | ||
| Partial bathroom | 11' x 5'6'' | Additional Accommodation | ||
| Primary Bedroom | 14'11'' x 13'5'' | Second level |
Amenities
- Views
- New Construction
- Adult 55+
- Lease To Own
- No Strata Fees
- Furnished
- Primary On Main
- Air Conditioning
- Seller Finance
- Green
- Fixer Upper
- Horse
- Golf
- Fireplace
- Deck
- Garage
- Basement
- Pool

Property vs Single Family Average in V1X 7P3
Price
Year Built
In The Neighbourhood
Just Listed
Kelowna
$ 910,000
- Type
- Single Family
- Size
- 2,296 SqFt
- Rooms
- 4 Beds + 3 Baths
Easy List Realty
Kelowna
$ 900,000
- Type
- Single Family
- Size
- 2,254 SqFt
- Rooms
- 4 Beds + 2 Baths
Vantage West Realty Inc.
Kelowna
$ 835,000
- Type
- Single Family
- Size
- 1,952 SqFt
- Rooms
- 3 Beds + 2 Baths
2 Percent Realty Interior Inc.
Kelowna
$ 819,000
- Type
- Single Family
- Size
- 2,297 SqFt
- Rooms
- 4 Beds + 2.5 Baths
Stonehaus Realty Corp.

 Information should be deemed reliable but not guaranteed, all representations are approximate, and individual verification is recommended. Copyright ©2026 All rights reserved.
The trademarks REALTOR®, REALTORS® and the REALTOR® logo are controlled by The Canadian Real Estate Association (CREA) and identify real estate professionals who are members of CREA. The trademarks MLS®, Multiple Listing Service® and the associated logos are owned by CREA and identify the quality of
Information should be deemed reliable but not guaranteed, all representations are approximate, and individual verification is recommended. Copyright ©2026 All rights reserved.
The trademarks REALTOR®, REALTORS® and the REALTOR® logo are controlled by The Canadian Real Estate Association (CREA) and identify real estate professionals who are members of CREA. The trademarks MLS®, Multiple Listing Service® and the associated logos are owned by CREA and identify the quality of