
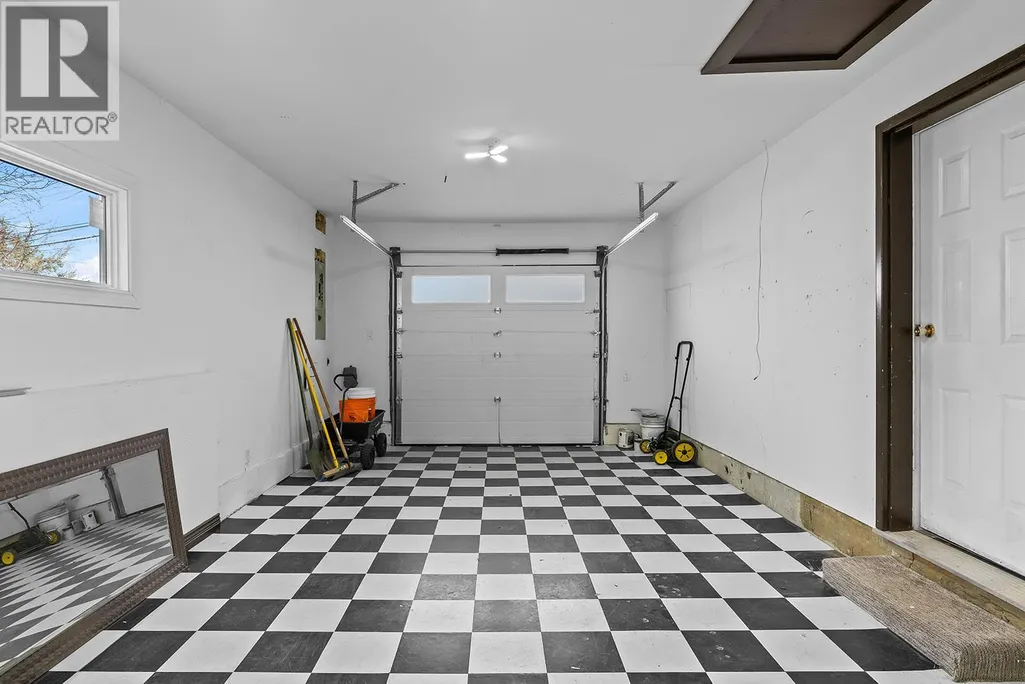
Address
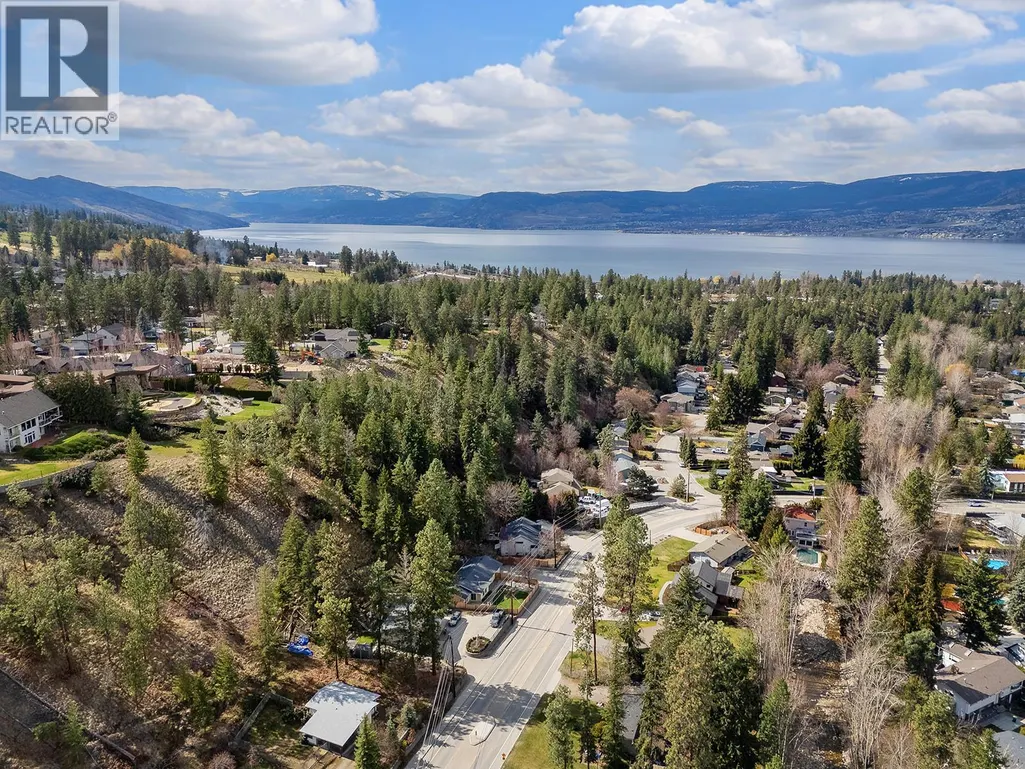
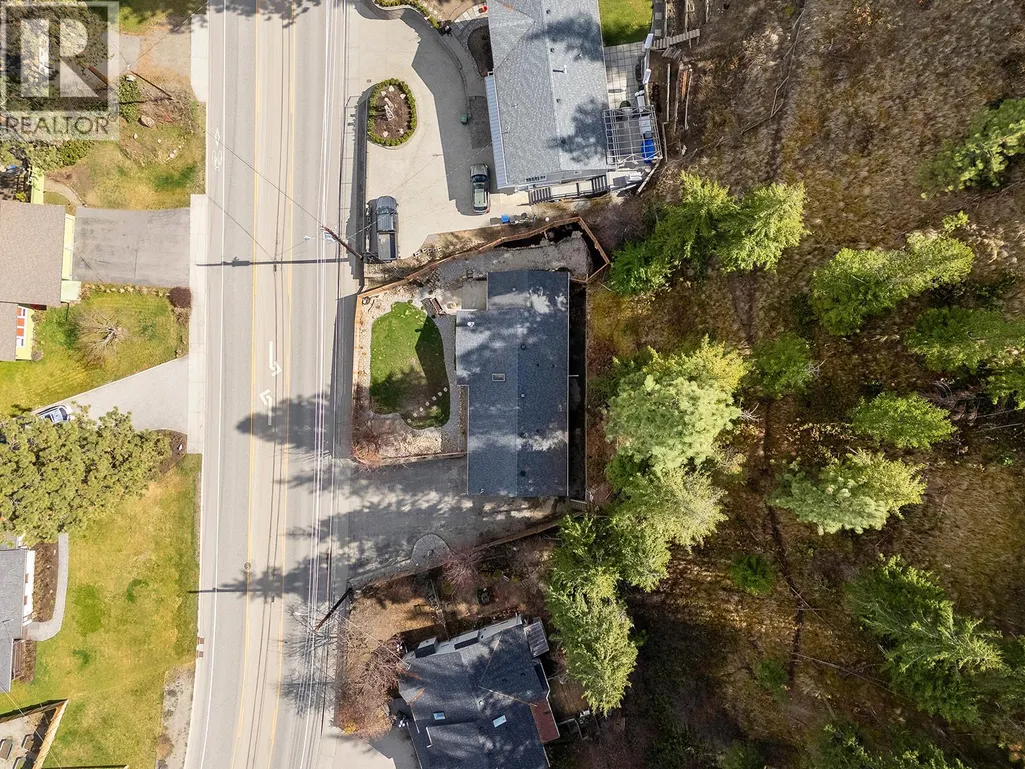
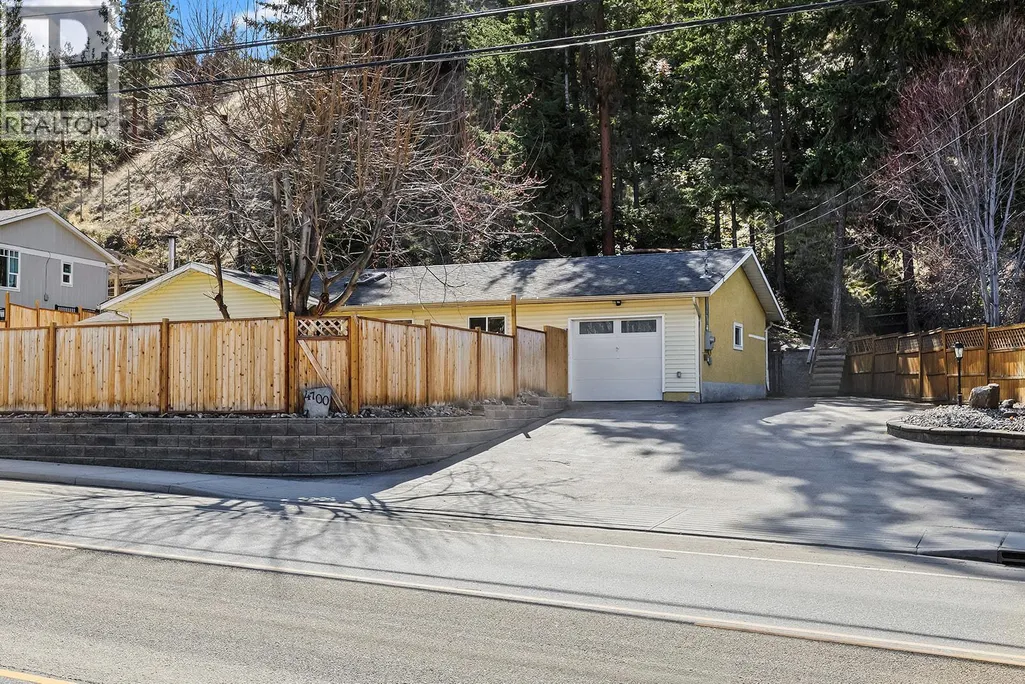
4700 Gordon Drive, Kelowna, BC
Price
$ 769,900
Property Attributes
- ID#10398181
- TypeSingle Family
- Listing Status Active
- MunicipalityKelowna
- CityKelowna
- AreaKelowna
- NeighbourhoodLower Mission
- Postal CodeV1W 4P4
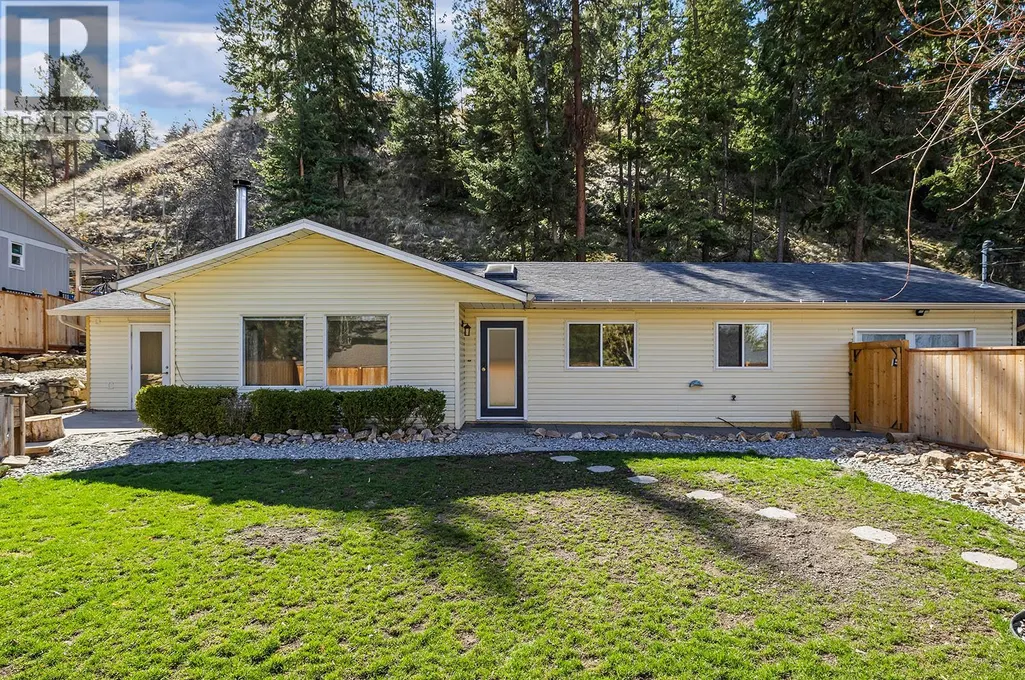
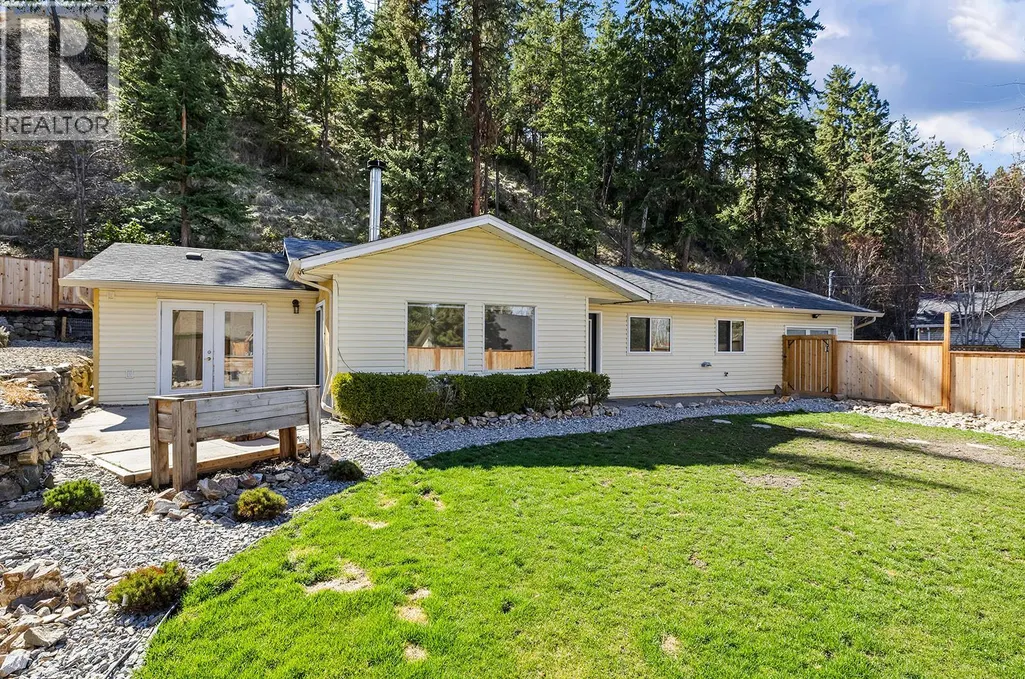
- StyleRanch
- Year Built1988
- Price$ 769,900
- Bedrooms3
- Bathrooms1
- Half Bathrooms1
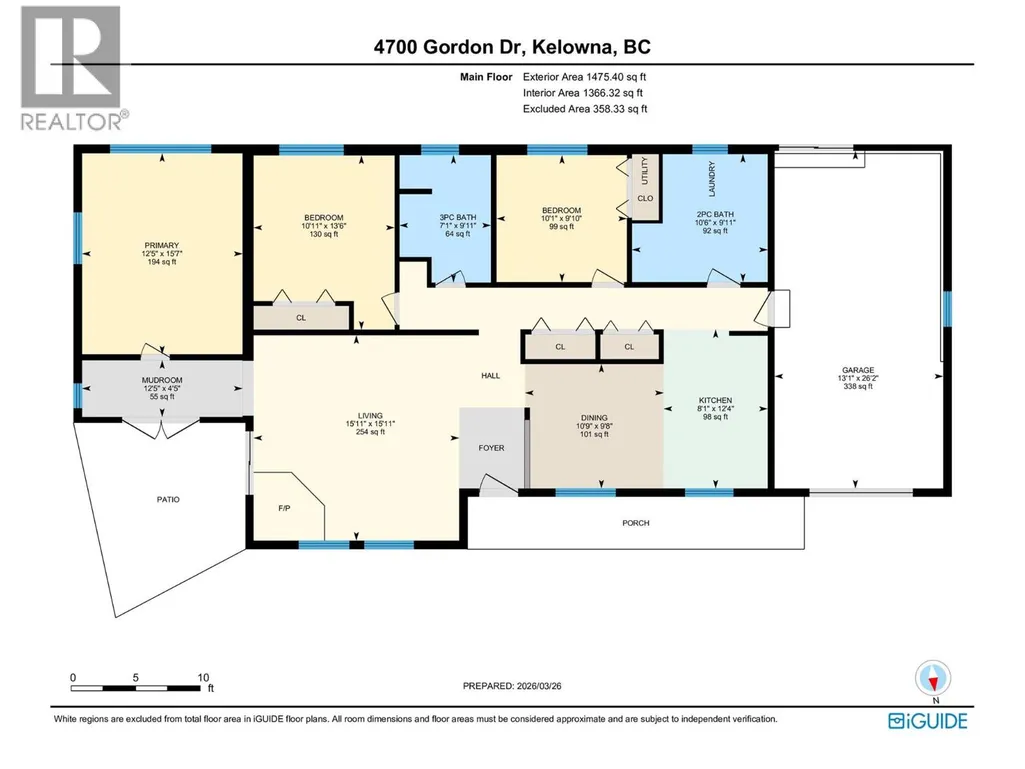
- Sqr Footage1366
- Lot Size0.35 Acres
Data Source:
Canadian Real Estate Association (CREA)
Property Description
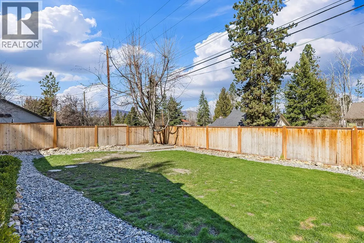
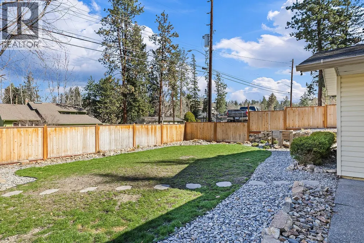
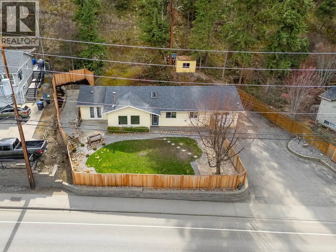
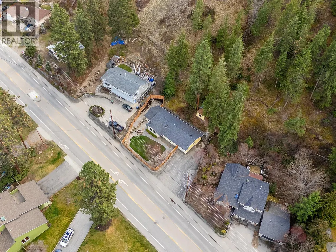
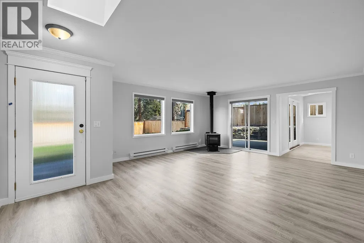
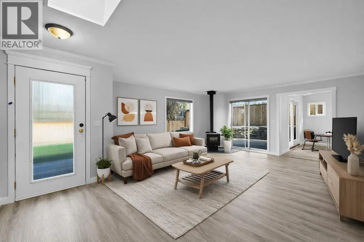
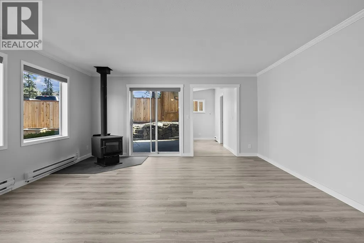
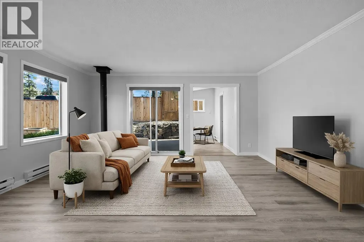
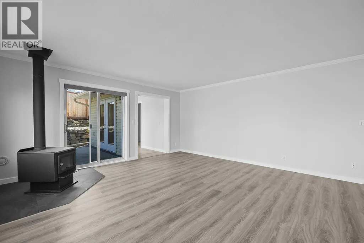
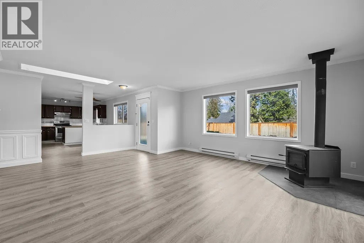
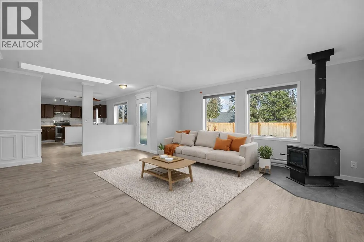
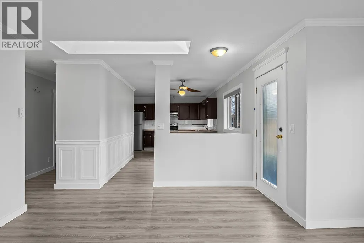
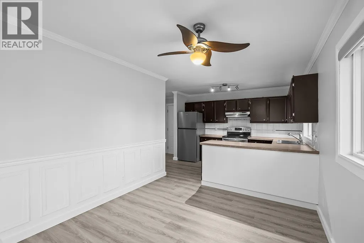
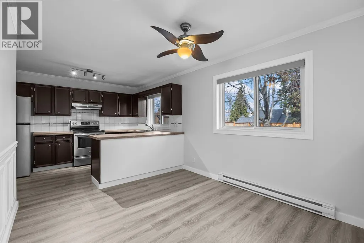
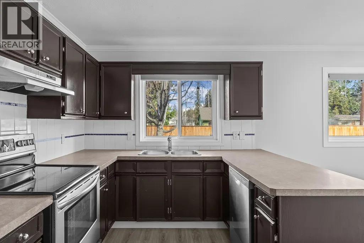
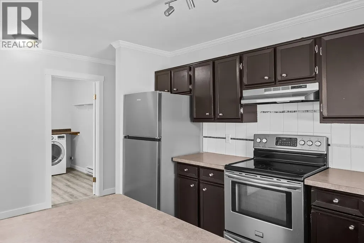
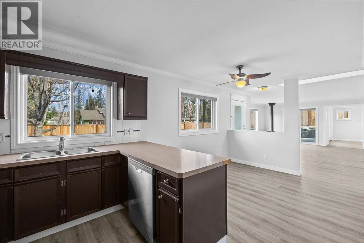
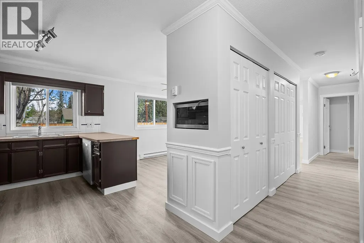
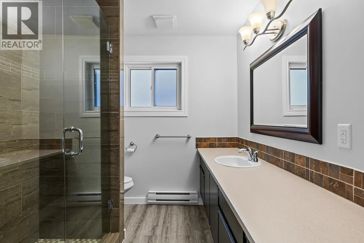
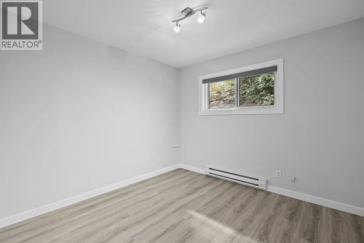
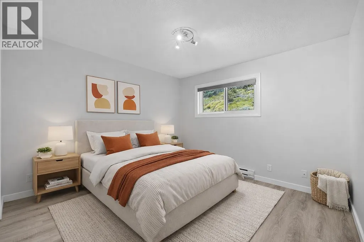
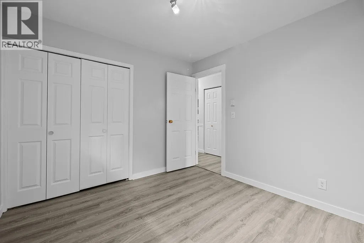
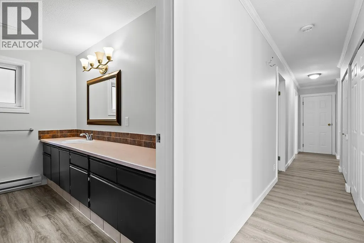
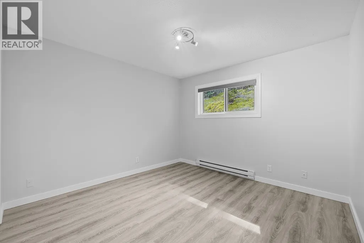
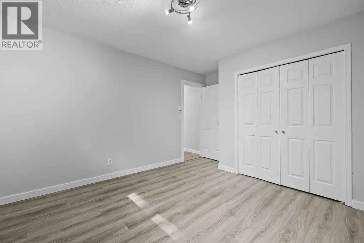
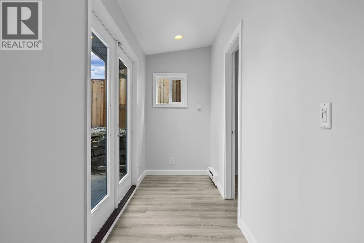
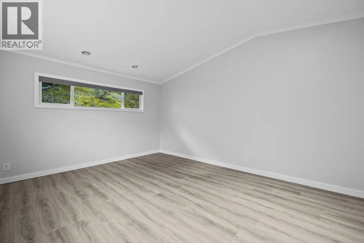
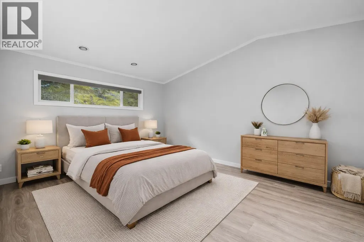
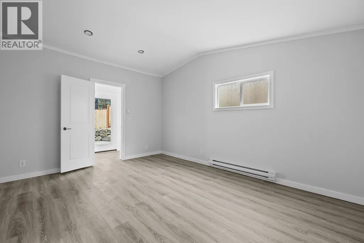
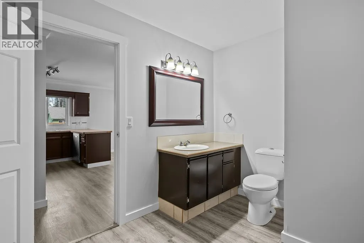
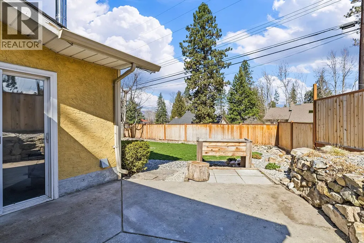
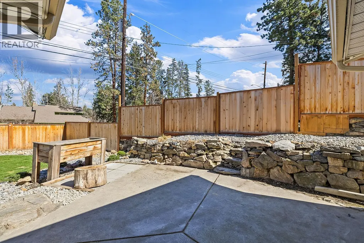
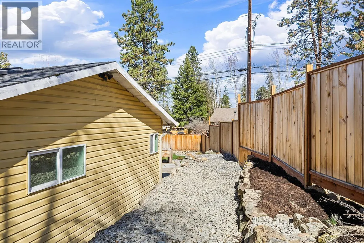
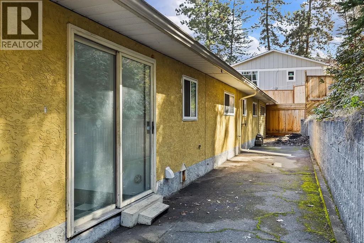
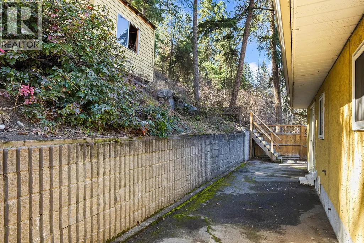
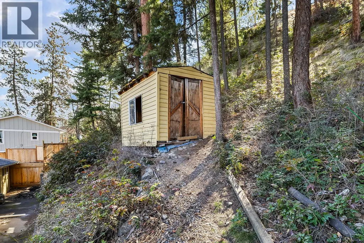
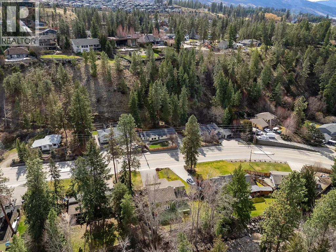
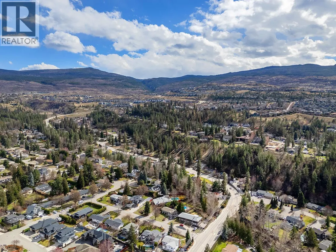
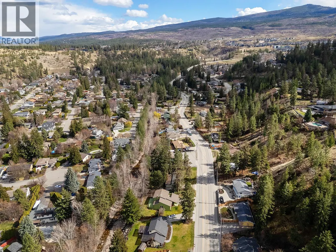
Welcome to 4700 Gordon Drive, a beautifully updated home in one of Kelowna’s most desirable neighbourhoods! Ideally located just minutes from top-rated schools, parks, shopping, and everyday amenities, this property offers the perfect blend of convenience and lifestyle. Recently refreshed with new paint and updated flooring, the home features a bright, modern feel throughout. The functional layout is filled with natural light and offers spacious living areas ideal for both everyday living and entertaining, while the kitchen flows seamlessly into the dining and living spaces, creating a warm and inviting atmosphere. Step outside to a fully fenced, beautifully maintained yard—perfect for pets, kids, gardening, or hosting family and friends in your own private outdoor space. Whether you’re a first-time buyer, growing family, or investor, this property offers exceptional value and potential in a prime Kelowna location. Move-in ready and ready for you to enjoy the Okanagan lifestyle! (id:7434)
General Features
| Property Type | Single Family |
|---|---|
| Neighbourhood | Lower Mission |
| Building Architectural Style | Ranch |
| Building Cooling Type | Wall unit |
| Parking Space Total | 1 |
| Building Type | House |
| Ownership Type | Freehold |
| Building.StoriesTotal | 1 |
Interior Features
| Building Fireplace Present | False |
|---|---|
| Building Heating Fuel | Electric |
| Construction Style Attachment | Detached |
| Living Area Range | 1366 |
| Bedrooms | 3 |
Exterior Features
| Sewer | Municipal sewage system |
|---|
Room Details
| Room | Dimensions | Level | Flooring | Details |
|---|---|---|---|---|
| Bedroom | 13'6'' x 10'11'' | Main level | ||
| Dining room | 9'8'' x 10'9'' | Main level | ||
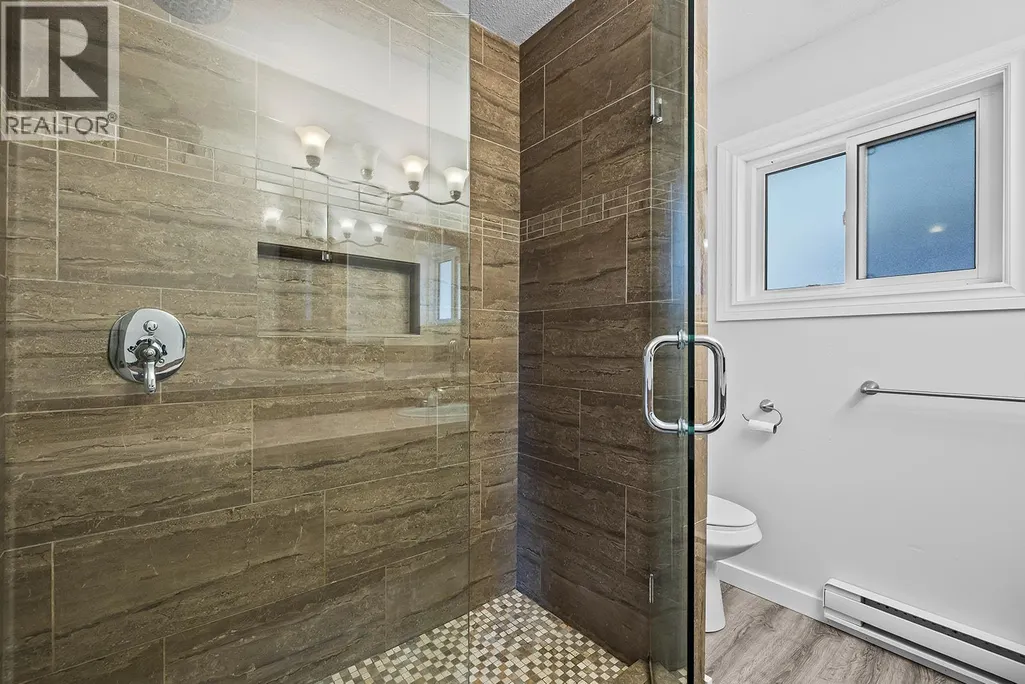
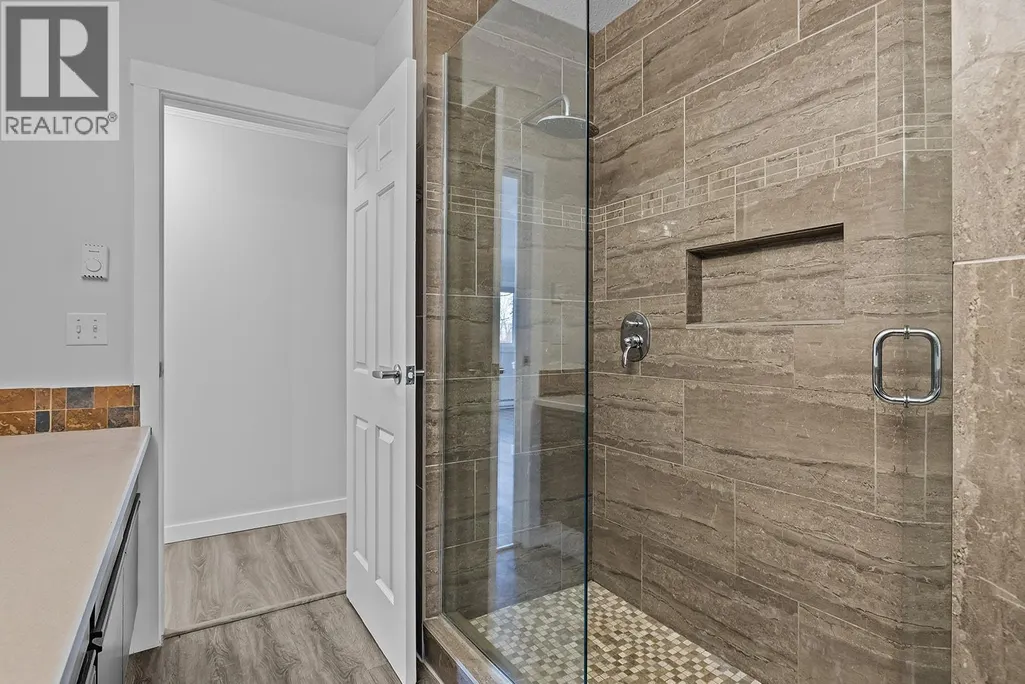
| Full bathroom | 9'11'' x 7'1'' | Main level | ||
| Kitchen | 12'4'' x 8'1'' | Main level | ||
| Living room | 15'11'' x 15'11'' | Main level | ||
| Mud room | 4'5'' x 12'5'' | Main level | ||
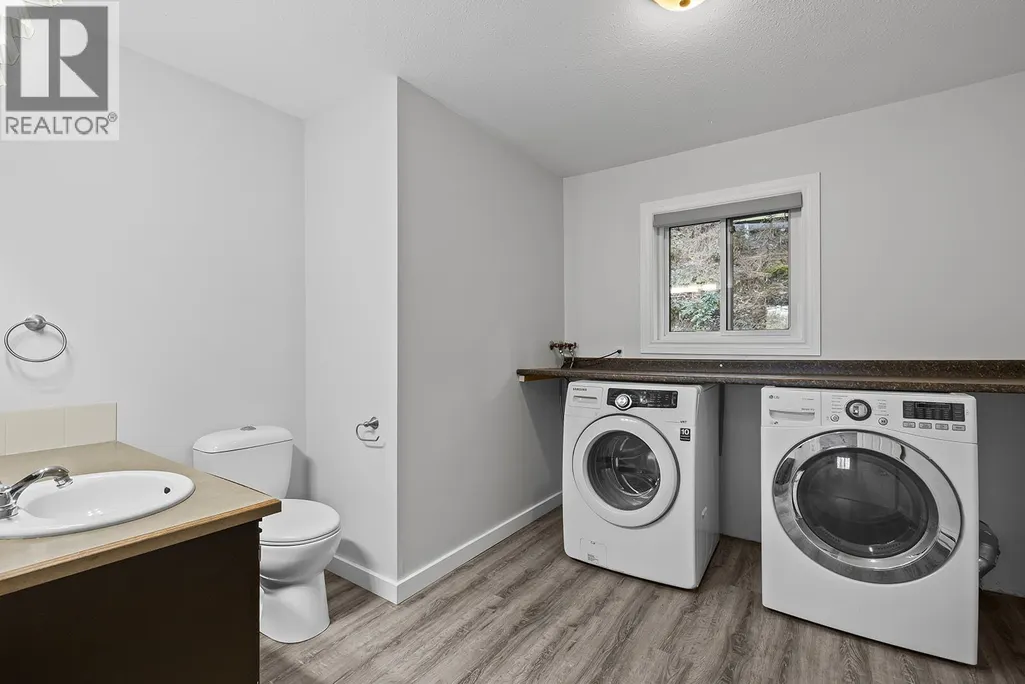
| Partial bathroom | 9'11'' x 10'6'' | Main level | ||
| Primary Bedroom | 15'7'' x 12'5'' | Main level |
Amenities
- Views
- New Construction
- Adult 55+
- Lease To Own
- No Strata Fees
- Furnished
- Primary On Main
- Air Conditioning
- Seller Finance
- Green
- Fixer Upper
- Horse
- Golf
- Fireplace
- Deck
- Garage
- Basement
- Pool

Property vs Single Family Average in V1W 4P4
Price
Year Built
In The Neighbourhood
Just Listed
Kelowna
$ 5,250,000
- Type
- Single Family
- Size
- 3,296 SqFt
- Rooms
- 4 Beds + 3 Baths
REMAX Kelowna
Just Listed
Kelowna
$ 7,499,000
- Type
- Single Family
- Size
- 7,122 SqFt
- Rooms
- 5 Beds + 3 Baths
REMAX Kelowna - Stone Sisters
Kelowna
$ 2,925,000
- Type
- Single Family
- Size
- 4,815 SqFt
- Rooms
- 5 Beds + 6 Baths
Stilhavn Real Estate Services
Kelowna
$ 1,350,000
- Type
- Single Family
- Size
- 2,414 SqFt
- Rooms
- 4 Beds + 2.5 Baths
Sotheby's International Realty Canada
Kelowna
$ 1,299,900
- Type
- Single Family
- Size
- 2,401 SqFt
- Rooms
- 3 Beds + 2.5 Baths
Sotheby's International Realty Canada
Open House
Kelowna
$ 969,000
- Type
- Single Family
- Size
- 1,927 SqFt
- Rooms
- 3 Beds + 2 Baths
Macdonald Realty
Kelowna
$ 2,800,000
- Type
- Single Family
- Size
- 2,256 SqFt
- Rooms
- 5 Beds + 2 Baths
Sotheby's International Realty Canada
Kelowna
$ 1,600,000
- Type
- Single Family
- Size
- 1,736 SqFt
- Rooms
- 4 Beds + 2 Baths
Sotheby's International Realty Canada

 Information should be deemed reliable but not guaranteed, all representations are approximate, and individual verification is recommended. Copyright ©2026 All rights reserved.
The trademarks REALTOR®, REALTORS® and the REALTOR® logo are controlled by The Canadian Real Estate Association (CREA) and identify real estate professionals who are members of CREA. The trademarks MLS®, Multiple Listing Service® and the associated logos are owned by CREA and identify the quality of
Information should be deemed reliable but not guaranteed, all representations are approximate, and individual verification is recommended. Copyright ©2026 All rights reserved.
The trademarks REALTOR®, REALTORS® and the REALTOR® logo are controlled by The Canadian Real Estate Association (CREA) and identify real estate professionals who are members of CREA. The trademarks MLS®, Multiple Listing Service® and the associated logos are owned by CREA and identify the quality of