
Address
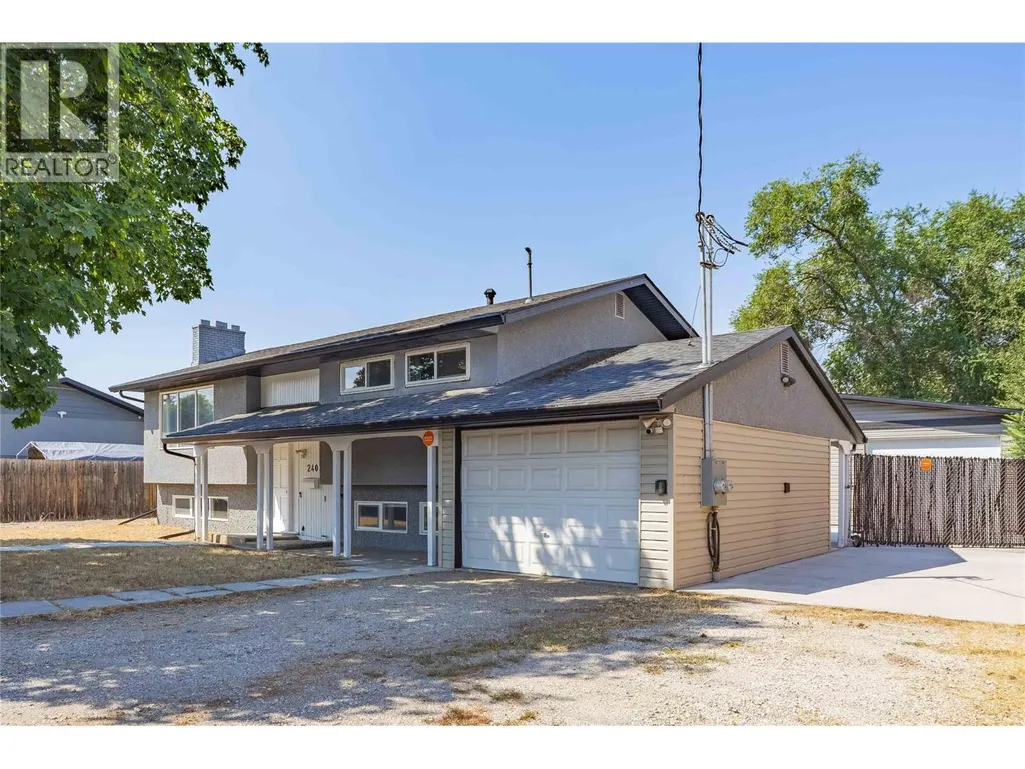
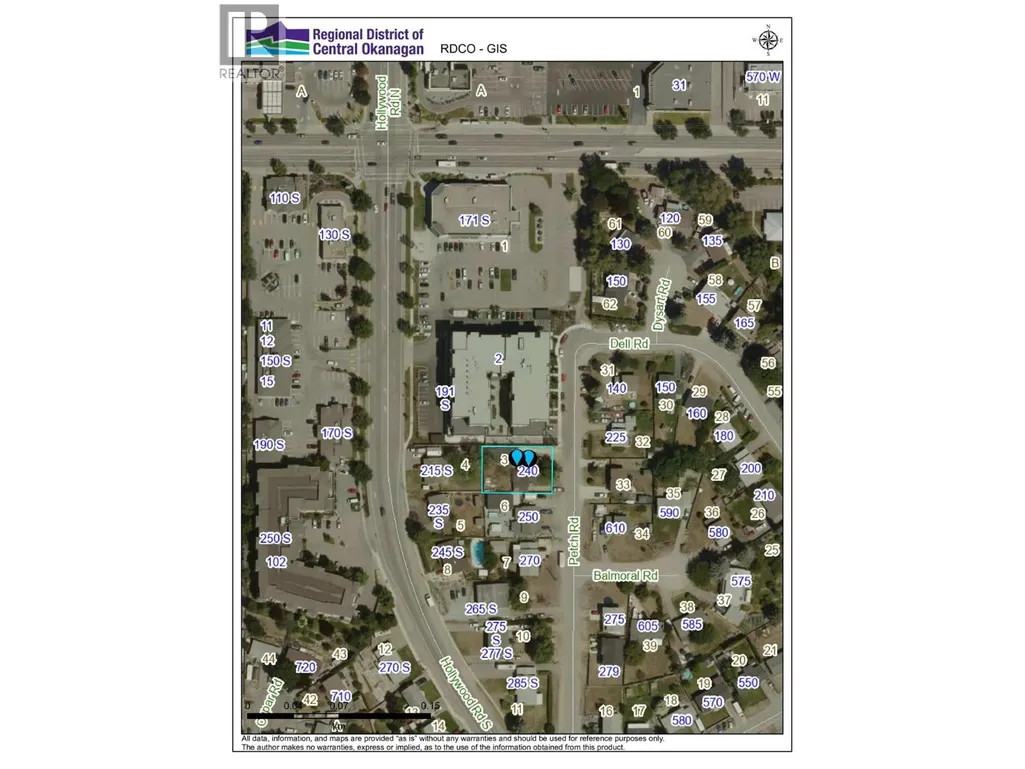
240 Petch Road, Kelowna, BC
Price
$ 760,000
Property Attributes
- ID#10396497
- TypeSingle Family
- Listing Status Active
- MunicipalityKelowna
- CityKelowna
- AreaKelowna
- NeighbourhoodRutland South
- Postal CodeV1X 3S4
- Style
- Year Built1971
- Price$ 760,000
- Bedrooms4
- Bathrooms2
- Half Bathrooms0
- Sqr Footage1915
- Lot Size0.22 Acres
Data Source:
Canadian Real Estate Association (CREA)
Property Description
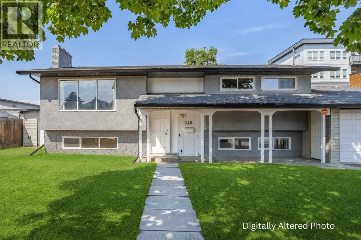
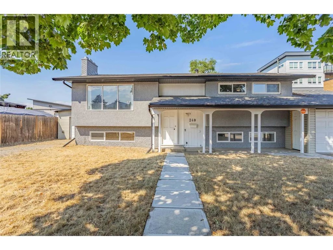
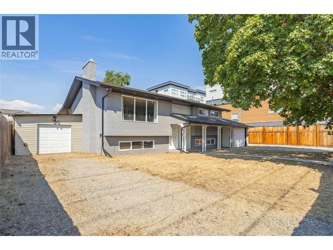
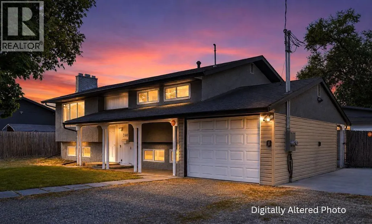
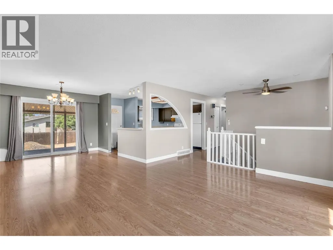
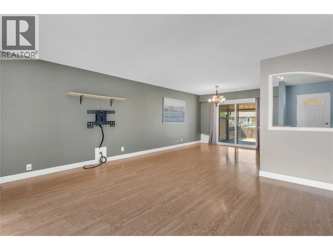
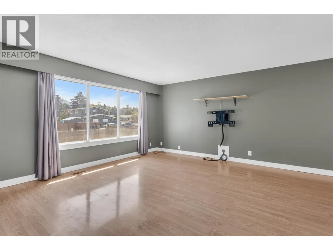
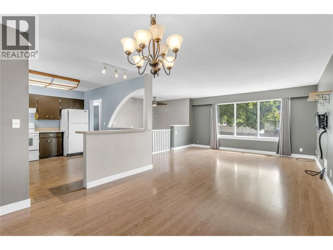
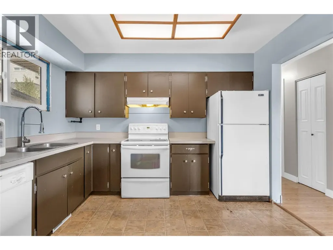
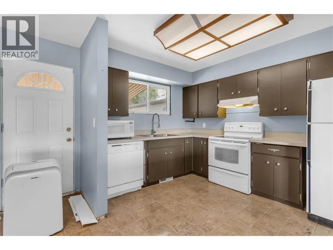
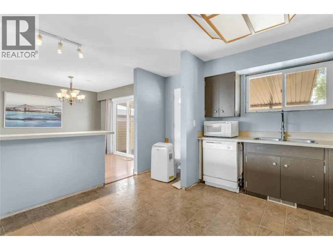
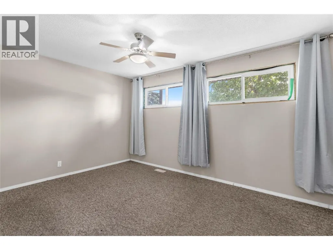
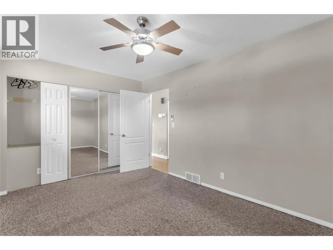
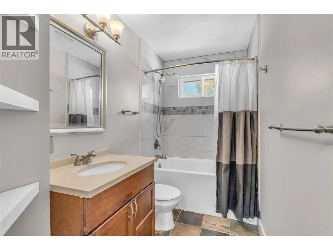
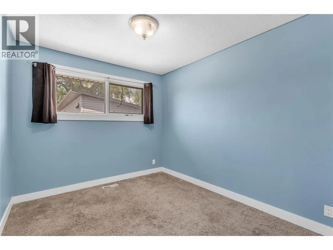
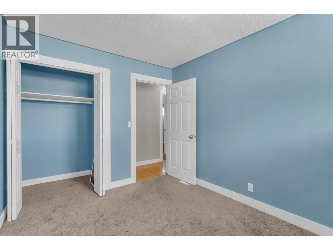
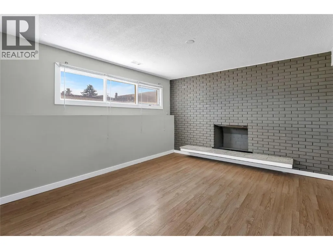
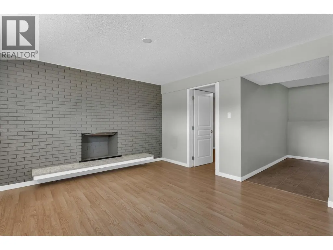
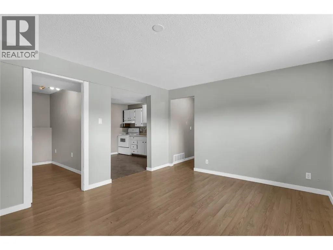
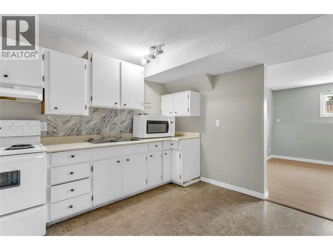
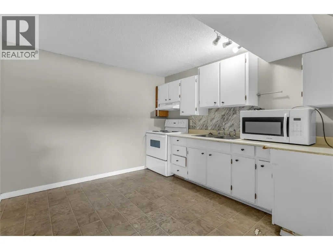
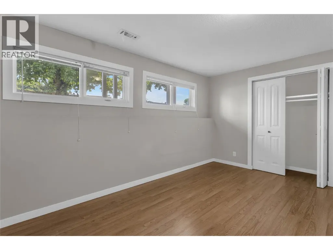
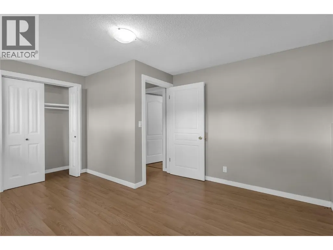
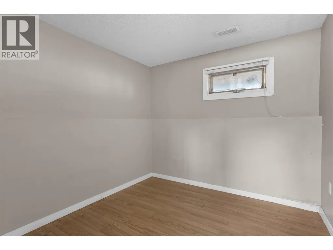
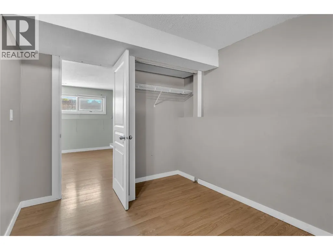
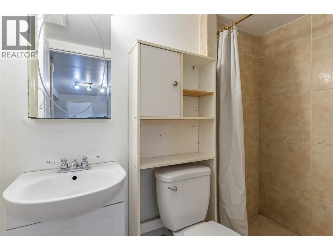
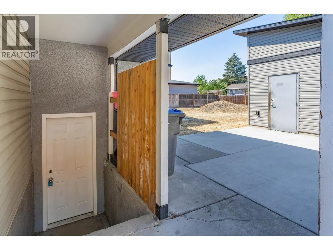
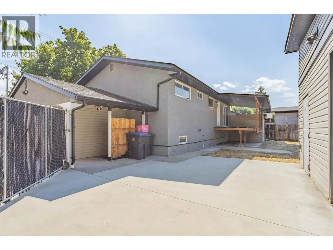
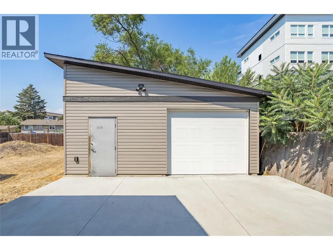
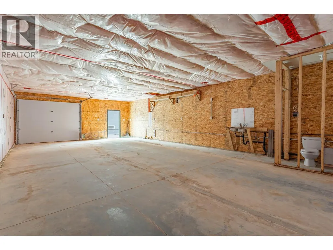
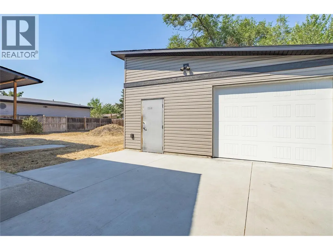
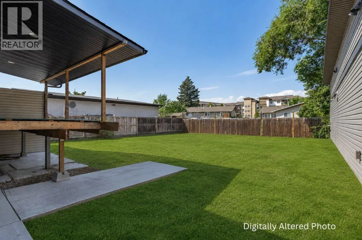
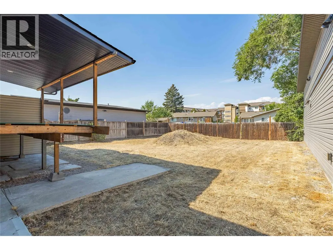
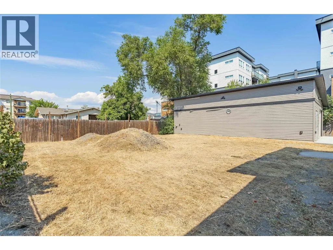
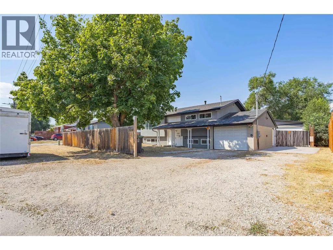
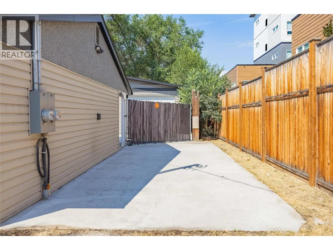
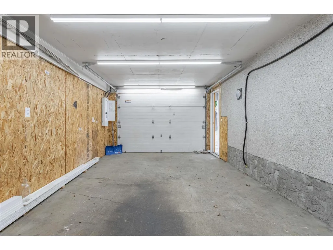
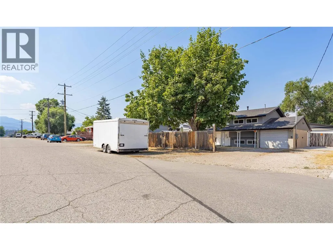
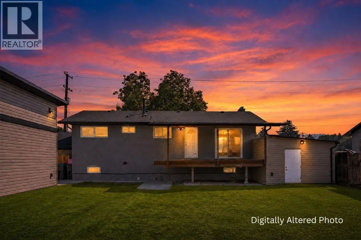
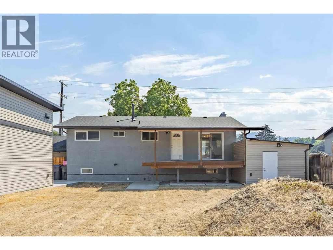
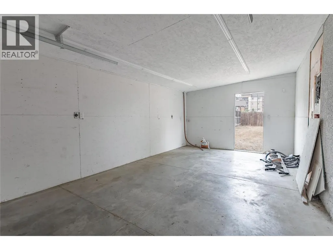
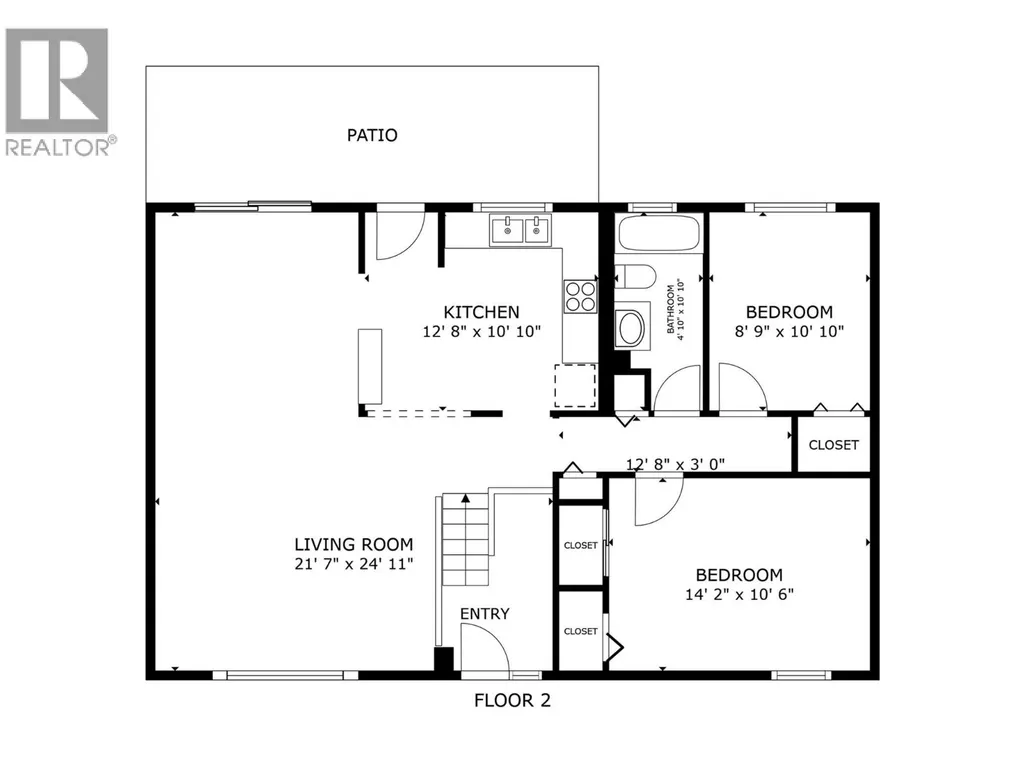
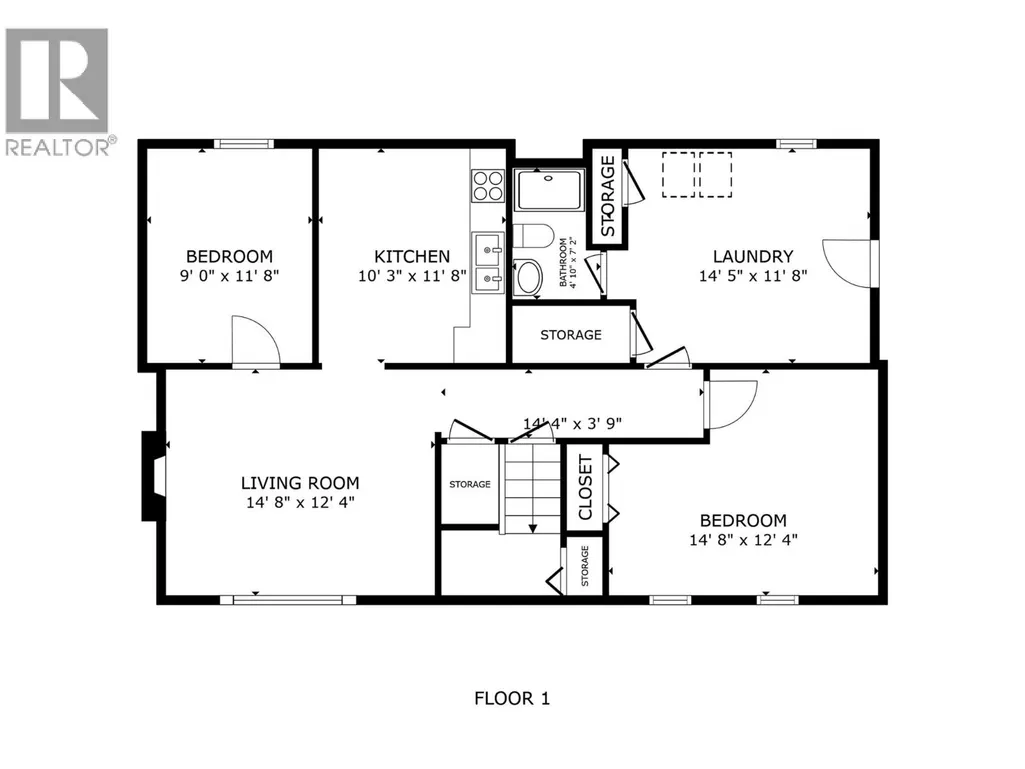
Discover the exceptional potential of this spacious 4-bedroom, 2-bathroom home situated on a level 0.22-acre lot with generous front and backyard space. The versatile layout offers an open-concept living and dining area with plenty of natural light, two bedrooms, one bathroom, and a kitchen on the main level, plus two additional bedrooms, one bathroom, and a second kitchen on the lower level with its own separate entrance, ideal for extended family, guests, or suite potential. A standout feature is the massive 966 sq. ft. detached workshop/garage, complete with an unfinished bathroom, offering endless possibilities for hobbyists, car enthusiasts, storage, or workspace. The property also includes an attached garage, attached shed, and an expansive driveway with ample parking for multiple vehicles, RVs, trailers, or recreational toys. UC4 zoning offers excellent long-term potential and value, with opportunities for future redevelopment. Whether you're looking for a spacious home, a property with room to grow, or an investment with future possibilities, this property offers plenty of options. Conveniently located in a central Rutland neighborhood, close to shopping, restaurants, grocery stores, schools, parks, medical clinics, banks, public transit, and other everyday amenities. (id:7434)
General Features
| Features | Level lot |
|---|---|
| Property Type | Single Family |
| Neighbourhood | Rutland South |
| Amenities | Public Transit, Park, Recreation, Schools, Shopping |
| Building Cooling Type | Central air conditioning, See Remarks |
| Parking Space Total | 6 |
| Building Type | House |
| Ownership Type | Freehold |
| Building.StoriesTotal | 2 |
Interior Features
| Building Fireplace Present | False |
|---|---|
| Building Heating Type | Forced air, See remarks |
| Basement Type | Full |
| Construction Style Attachment | Detached |
| Flooring Type | Carpeted, Laminate, Linoleum, Tile |
| Living Area Range | 1915 |
| Bedrooms | 4 |
Exterior Features
| Building Roof Material | Asphalt shingle |
|---|---|
| Building Roof Style | Unknown |
| Land Amenities | Public Transit, Park, Recreation, Schools, Shopping |
| Landscape Features | Level |
| Sewer | Municipal sewage system |
| Fence Type | Fence |
Room Details
| Room | Dimensions | Level | Flooring | Details |
|---|---|---|---|---|
| Bedroom | 8'9'' x 10'10'' | Main level | ||
| Full bathroom | 4'10'' x 10'10'' | Main level | ||
| Kitchen | 12'8'' x 10'10'' | Main level | ||
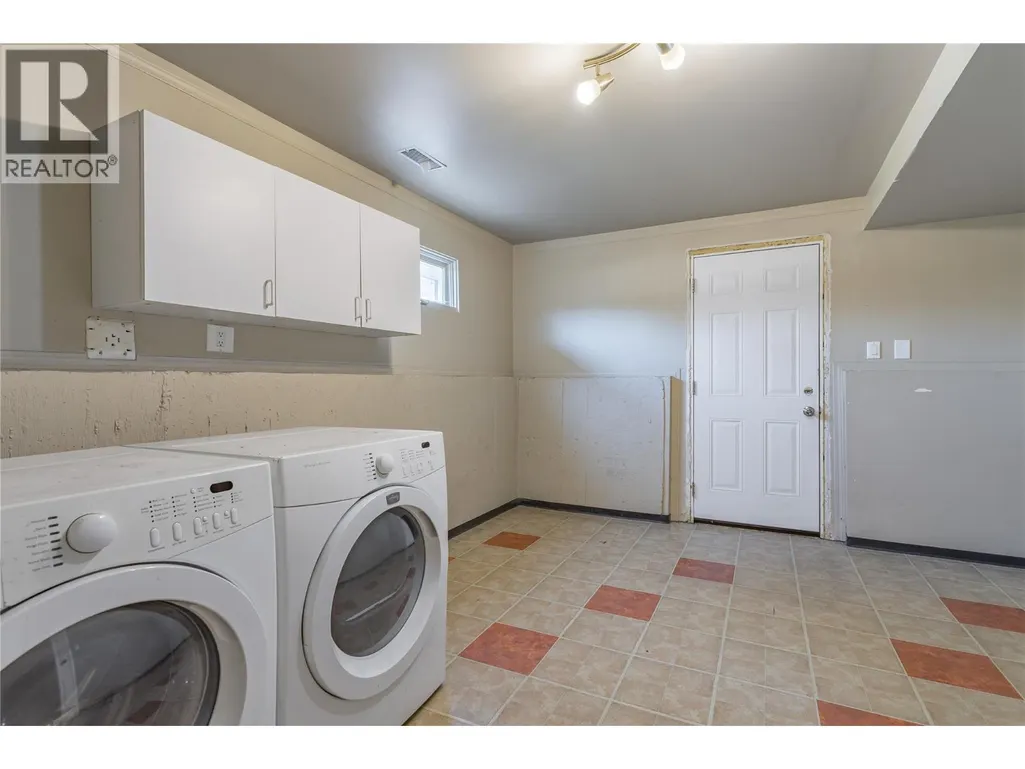
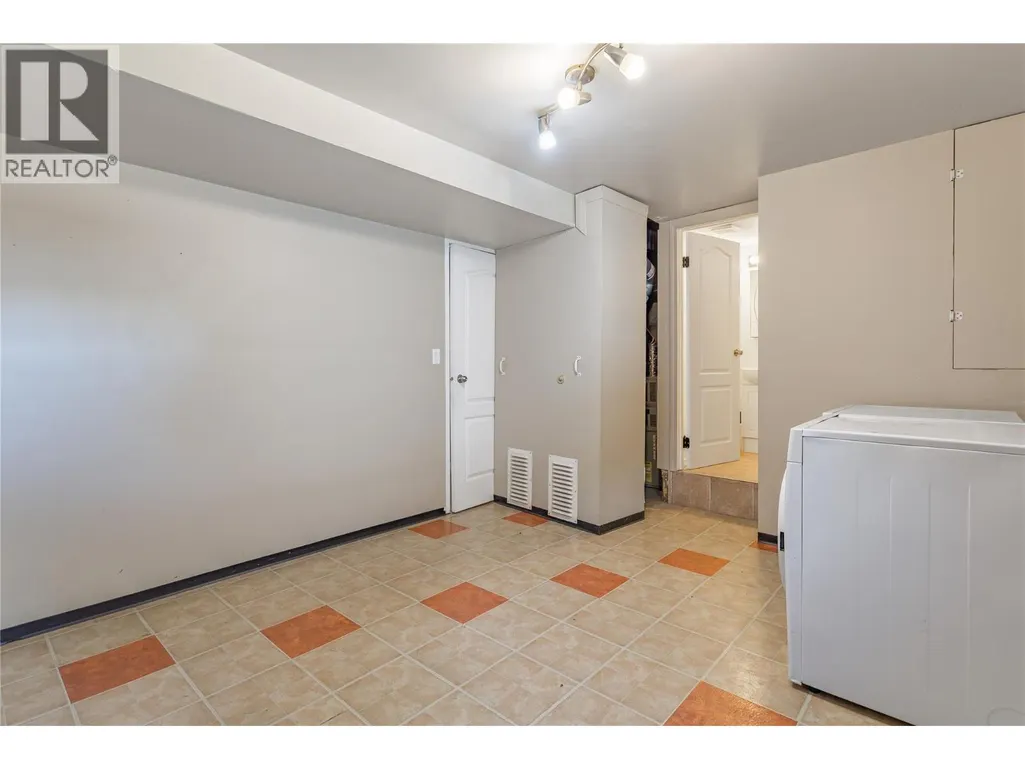
| Laundry room | 14'5'' x 11'8'' | Basement | ||
| Living room | 21'7'' x 24'11'' | Main level | ||
| Primary Bedroom | 14'2'' x 10'6'' | Main level |
Amenities
- Views
- New Construction
- Adult 55+
- Lease To Own
- No Strata Fees
- Furnished
- Primary On Main
- Air Conditioning
- Seller Finance
- Green
- Fixer Upper
- Horse
- Golf
- Fireplace
- Deck
- Garage
- Basement
- Pool

Property vs Single Family Average in V1X 3S4
Price
Year Built
In The Neighbourhood
Just Listed
Kelowna
$ 835,000
- Type
- Single Family
- Size
- 2,154 SqFt
- Rooms
- 4 Beds + 2 Baths
Royal LePage Kelowna
Just Listed
Kelowna
$ 875,000
- Type
- Single Family
- Size
- 1,824 SqFt
- Rooms
- 4 Beds + 2 Baths
Royal LePage Kelowna
Kelowna
$ 699,000
- Type
- Single Family
- Size
- 2,070 SqFt
- Rooms
- 4 Beds + 1.5 Baths
Coldwell Banker Horizon Realty
Kelowna
$ 869,000
- Type
- Single Family
- Size
- 2,530 SqFt
- Rooms
- 5 Beds + 3 Baths
Century 21 Assurance Realty Ltd

 Information should be deemed reliable but not guaranteed, all representations are approximate, and individual verification is recommended. Copyright ©2026 All rights reserved.
The trademarks REALTOR®, REALTORS® and the REALTOR® logo are controlled by The Canadian Real Estate Association (CREA) and identify real estate professionals who are members of CREA. The trademarks MLS®, Multiple Listing Service® and the associated logos are owned by CREA and identify the quality of
Information should be deemed reliable but not guaranteed, all representations are approximate, and individual verification is recommended. Copyright ©2026 All rights reserved.
The trademarks REALTOR®, REALTORS® and the REALTOR® logo are controlled by The Canadian Real Estate Association (CREA) and identify real estate professionals who are members of CREA. The trademarks MLS®, Multiple Listing Service® and the associated logos are owned by CREA and identify the quality of