

Address
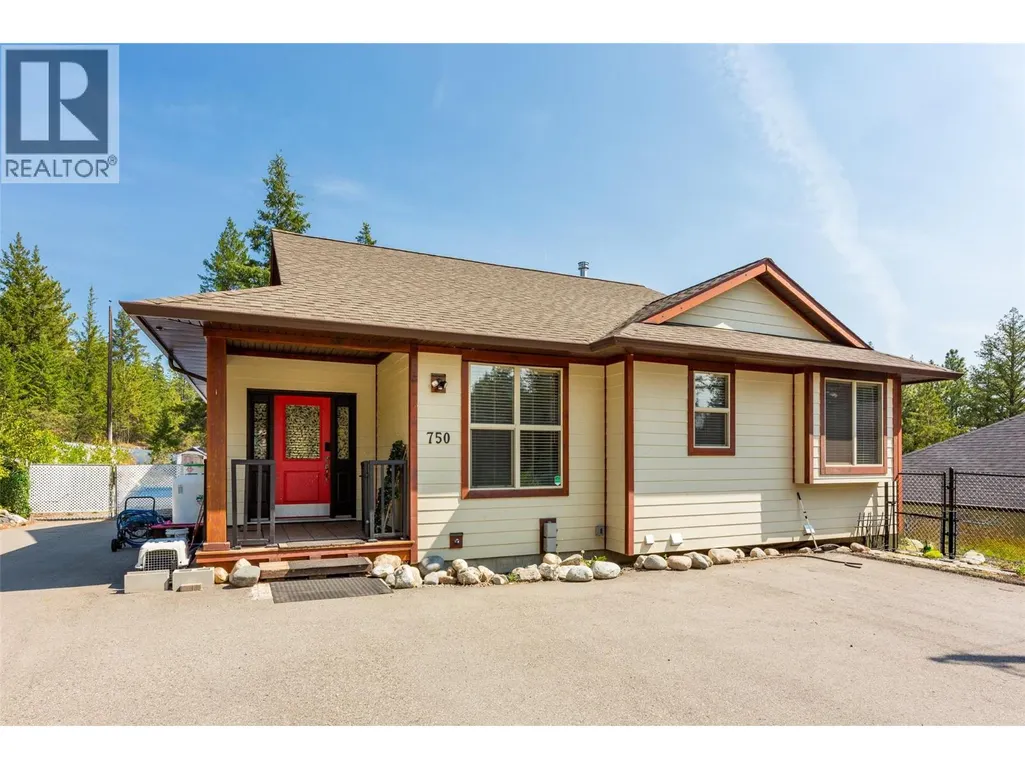
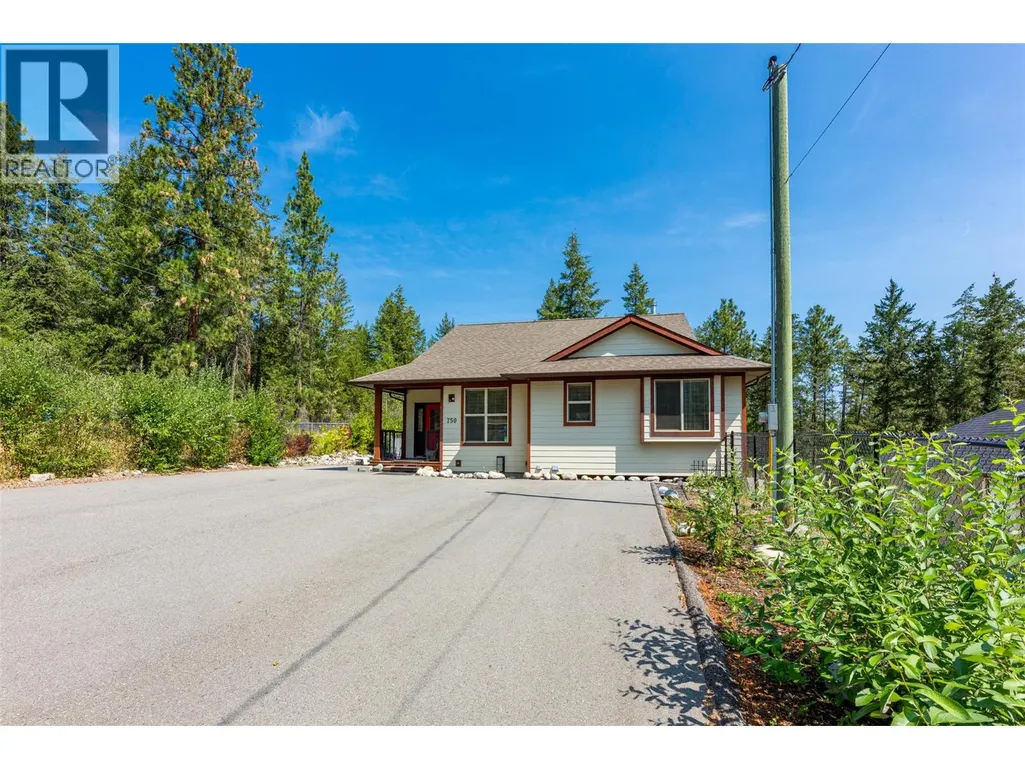
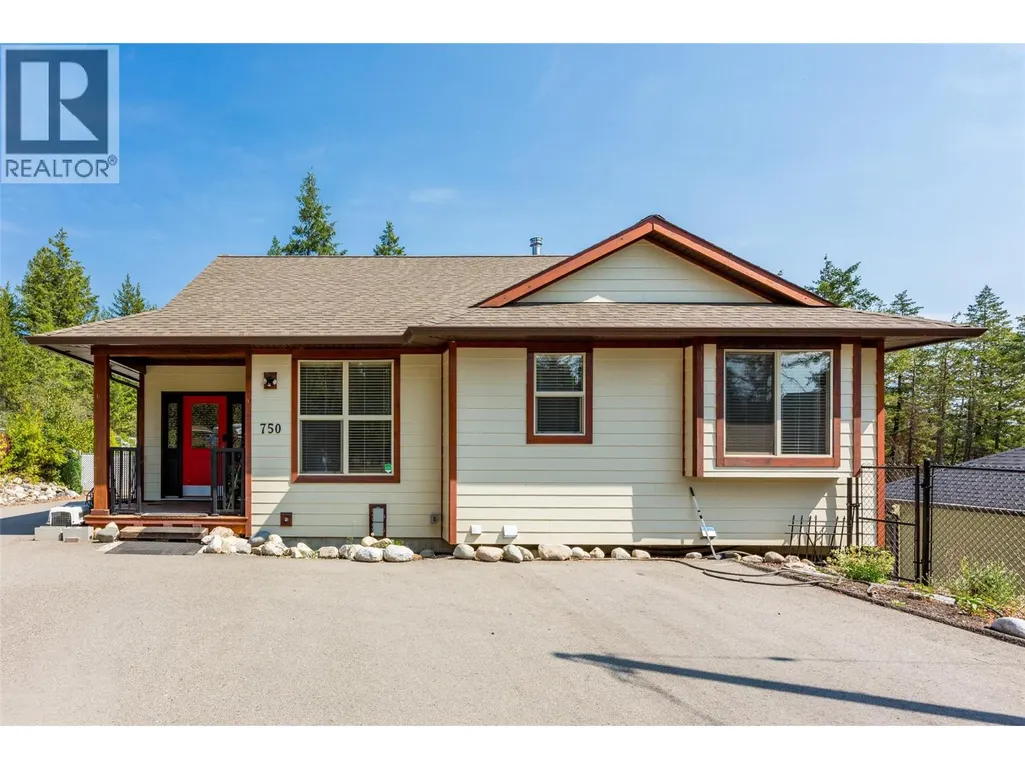
750 Firwood Road, Kelowna, BC
Price
$ 750,000
Property Attributes
- ID#10395626
- TypeSingle Family
- Listing Status Active
- MunicipalityKelowna
- CityKelowna
- AreaKelowna
- NeighbourhoodFintry
- Postal CodeV1Z 3V5
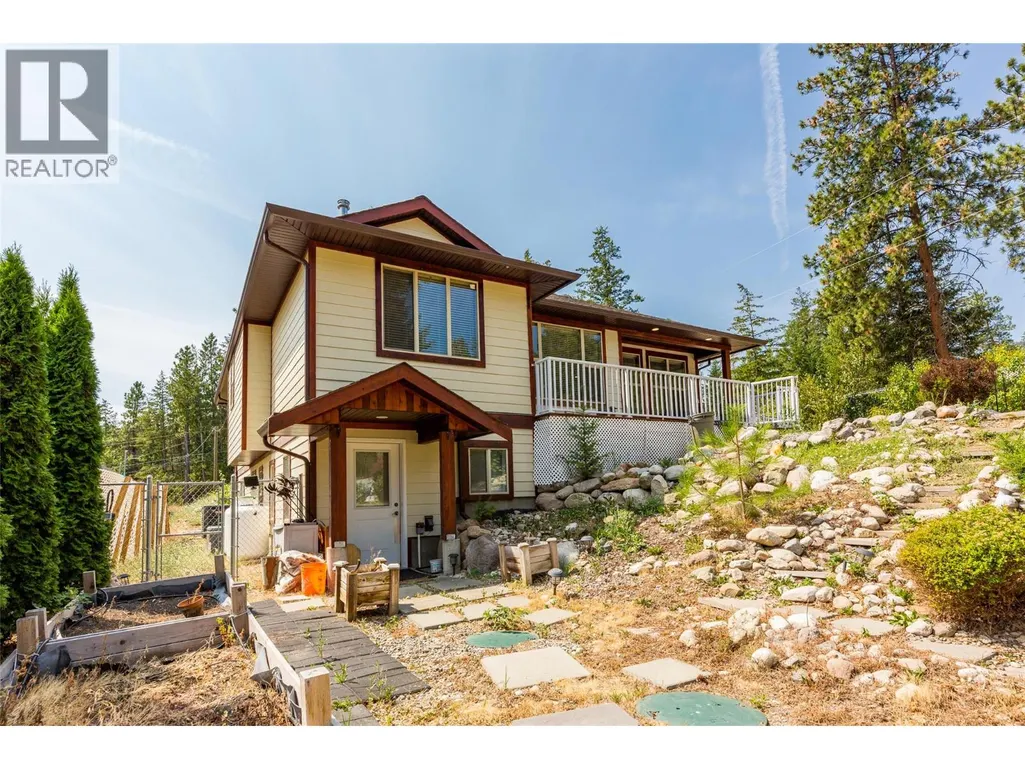
- StyleRanch
- Year Built2018
- Price$ 750,000
- Bedrooms4
- Bathrooms3
- Half Bathrooms0
- Sqr Footage2841
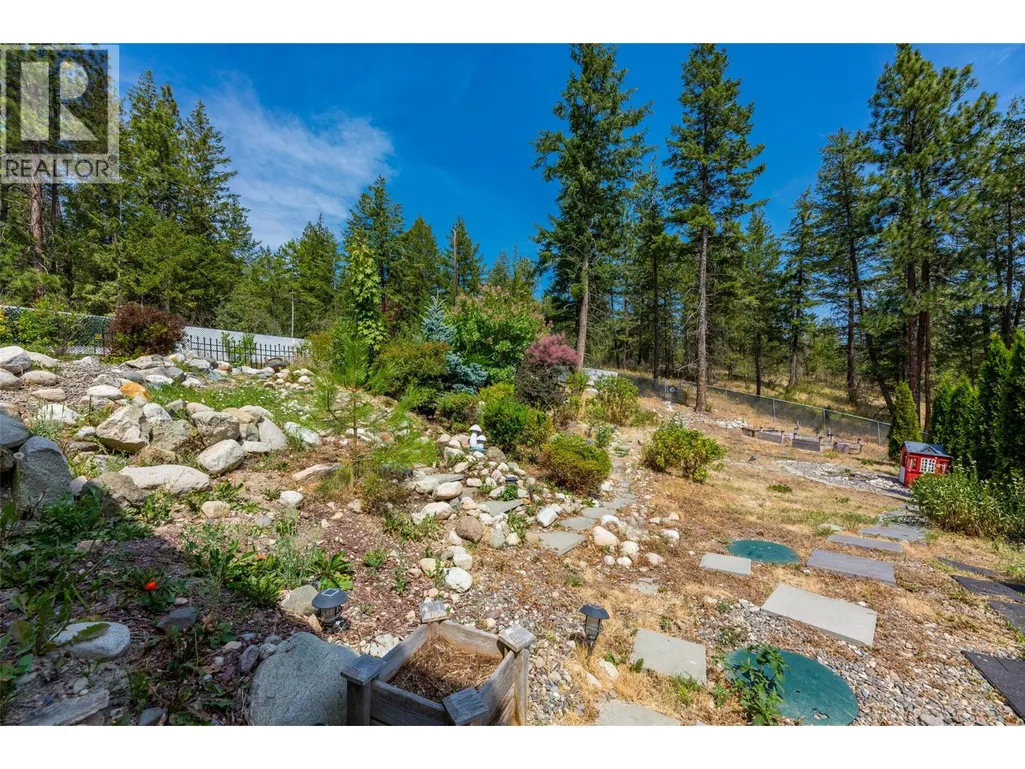
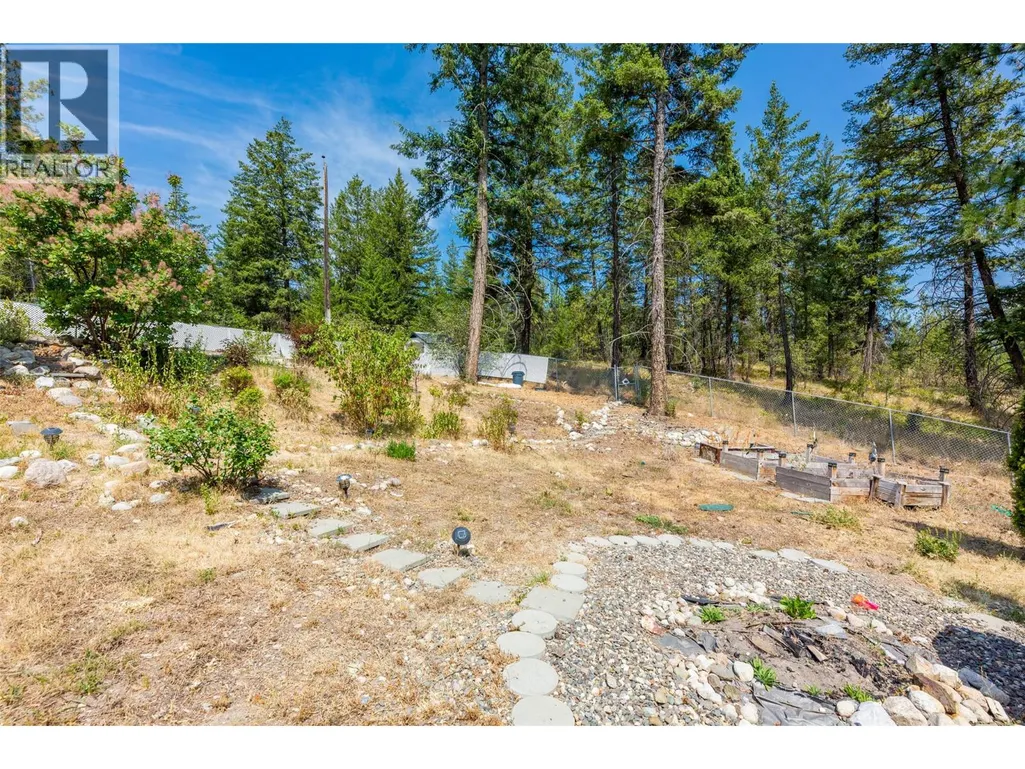
- Lot Size0.43 Acres
Data Source:
Canadian Real Estate Association (CREA)
Property Description
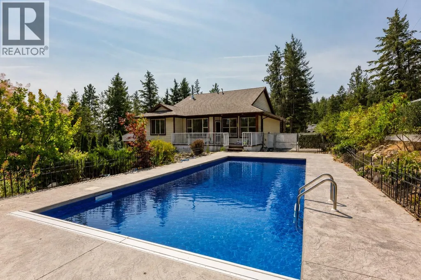
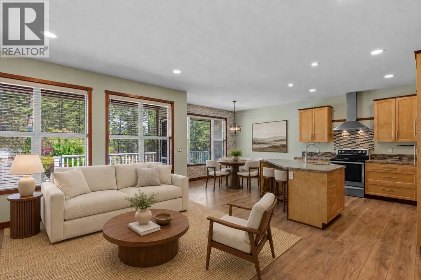
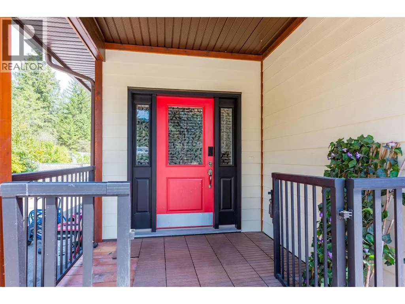
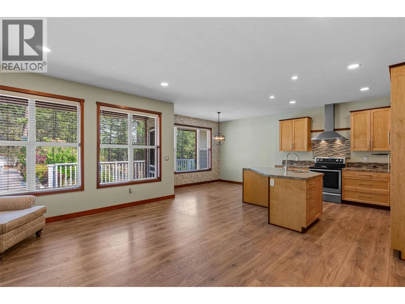
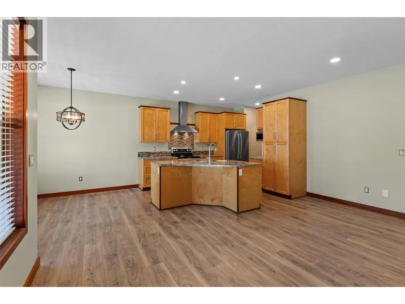
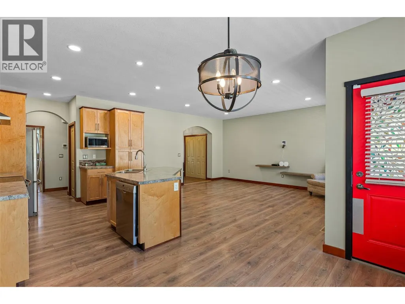
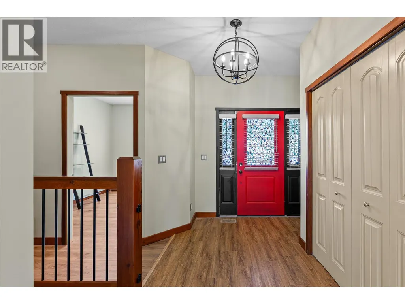
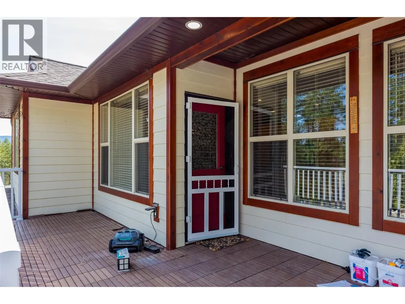
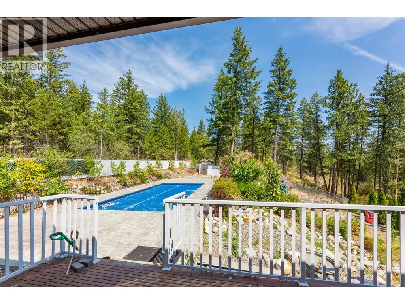
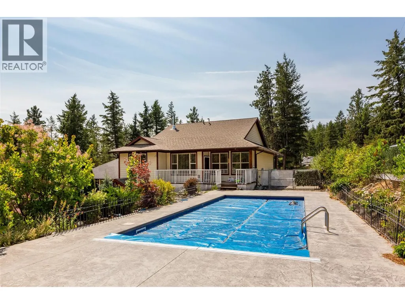
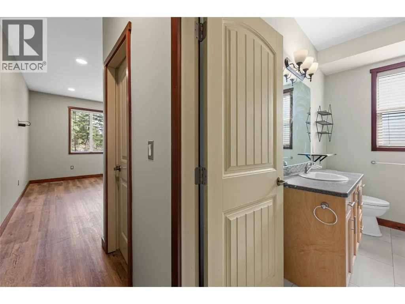
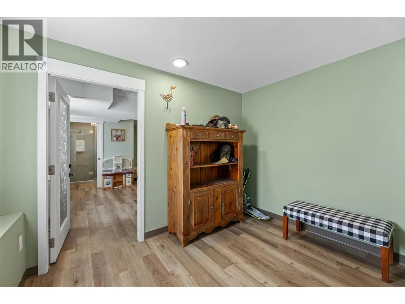
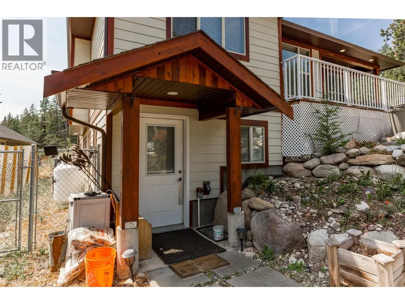
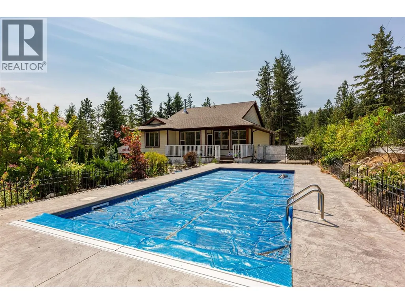
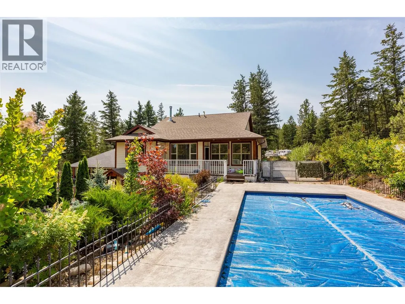
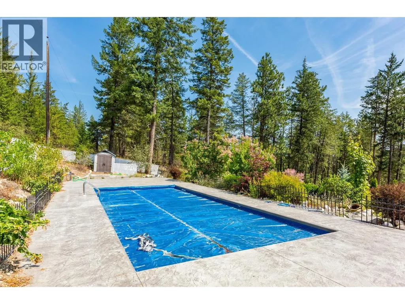
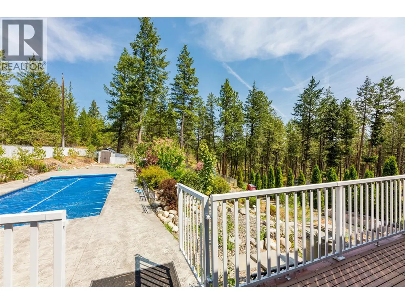
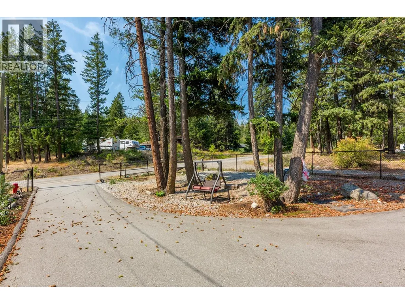
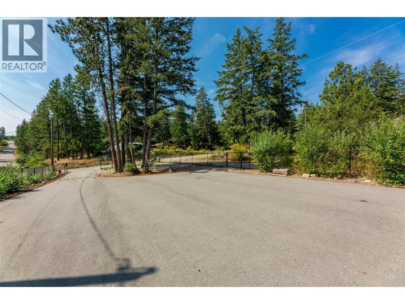
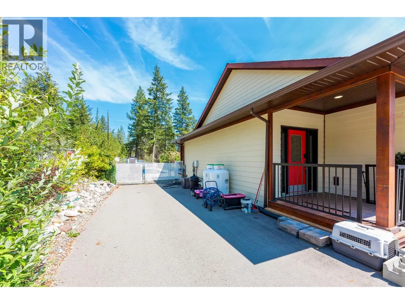
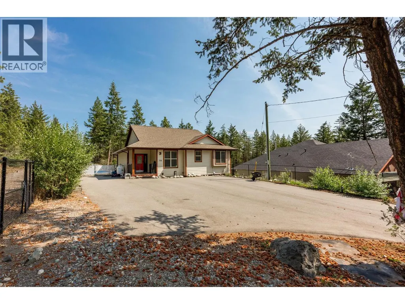
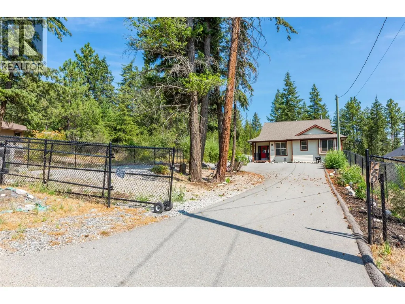
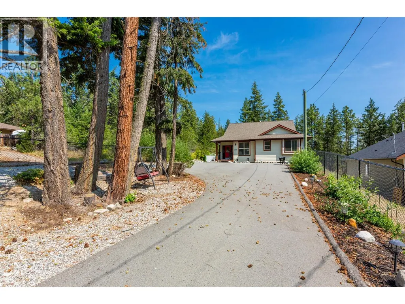
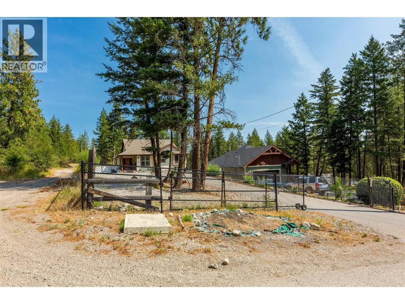
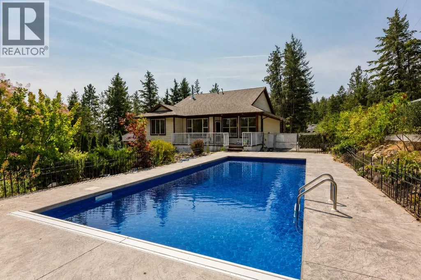
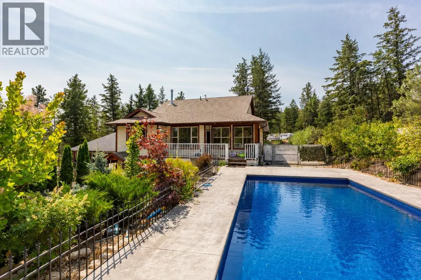
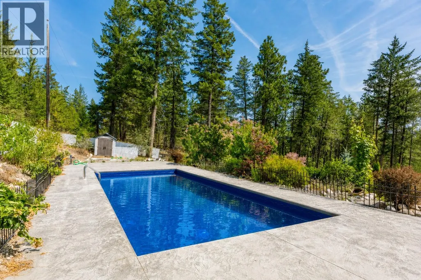
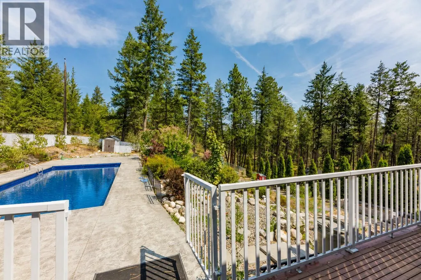
What does your soul yearn for? A private sanctuary. Perhaps to live in an enclave surrounded by nature with a warm community spirit. Maybe you see yourself relaxing by day beside a resort-style pool, or do you see yourself enjoying the comforts of a well-built, well-laid-out cozy home with room to live, work, and play? Which would you choose? If you are the new owner of 750 Firwood, you can choose to have all of this and MORE! This custom-built home is as beautiful as it is practical and has an authentic feel of quality. Step out onto your deck and enjoy refreshments, then go cool off in the recently built pool, which adds a touch of luxury and a lot of fun to your life! Nearby, you can wander to beaches, hiking and biking trails, and so much more. This is a place where you can truly connect to nature or with friends and family close by. You are close to Kelowna or Vernon, and yet it feels like you have stepped back in time to a place where things move a little slower, people are less stressed, relationships matter more than technology, and life is lived in the moments you experience firsthand, not through a news channel or phone-screen. Life is for living, and THIS is a place where you can truly experience life in an authentic and meaningful way. If this is the lifestyle you crave and the home your soul has been yearning for... Call favourite Agents today for floorplans, additional details, or to book a private showing. (id:7434)
General Features
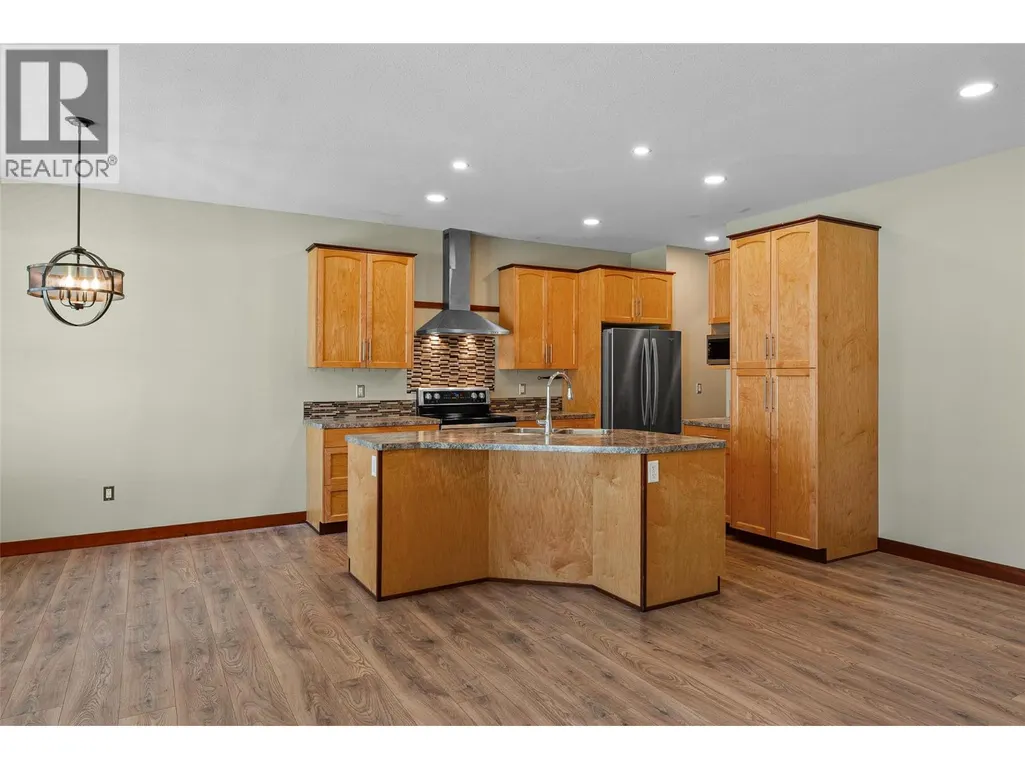
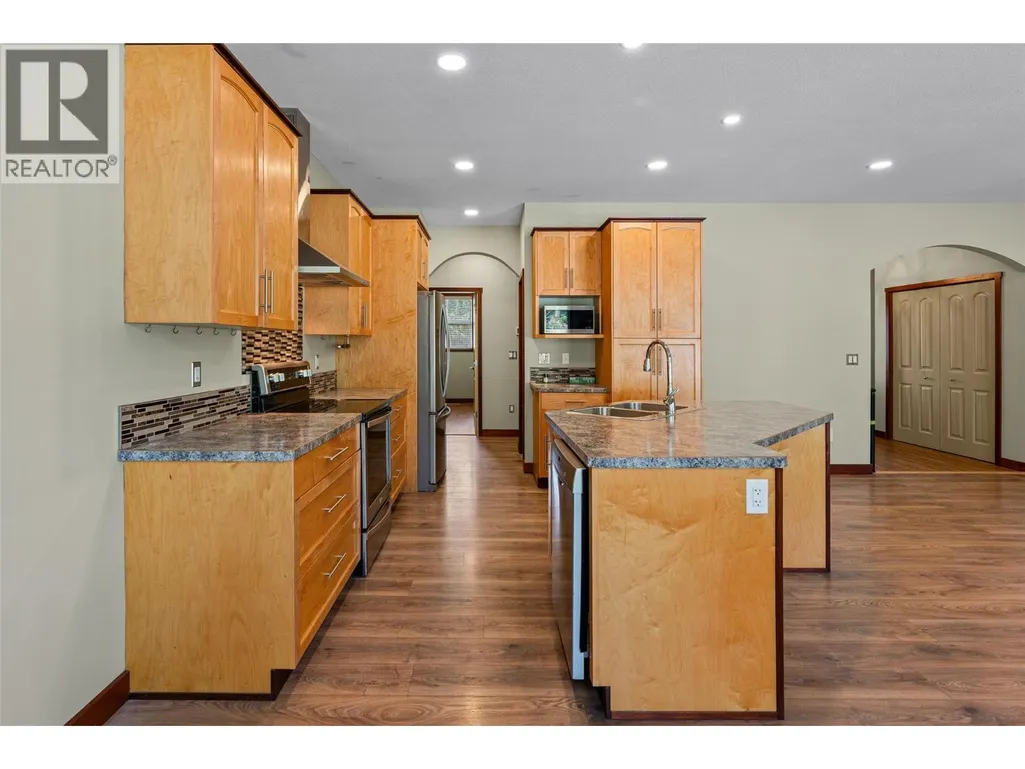
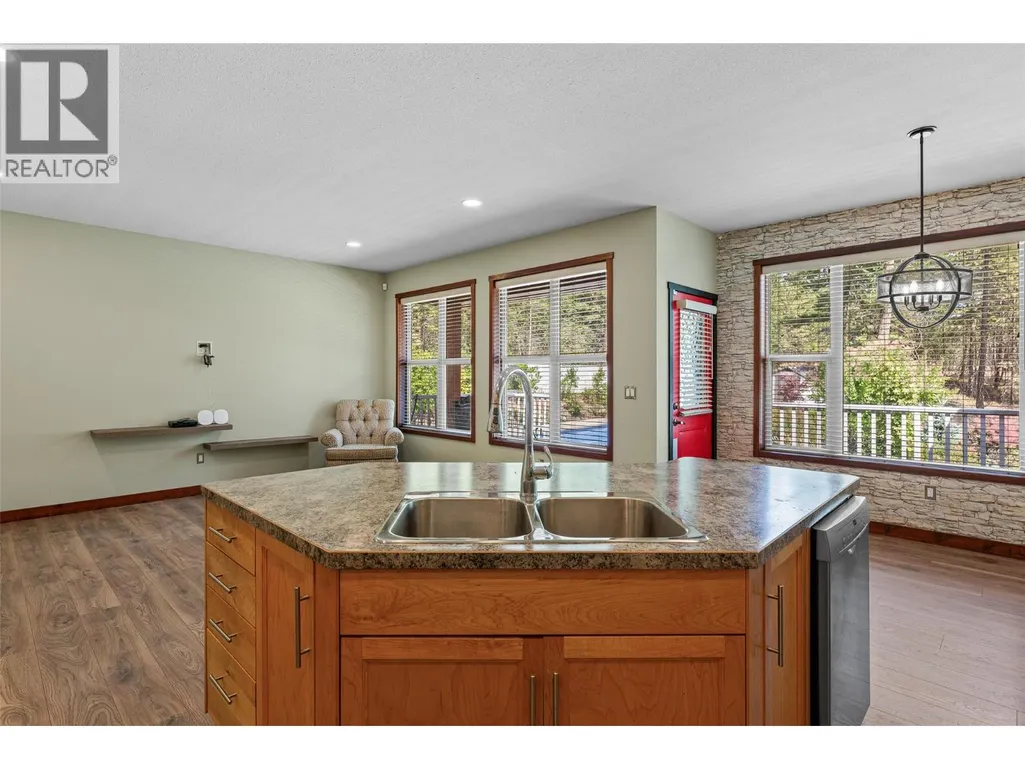
| Features | Central island |
|---|---|
| Community Features | Pets Allowed, Rentals Allowed |
| Property Type | Single Family |
| Neighbourhood | Fintry |
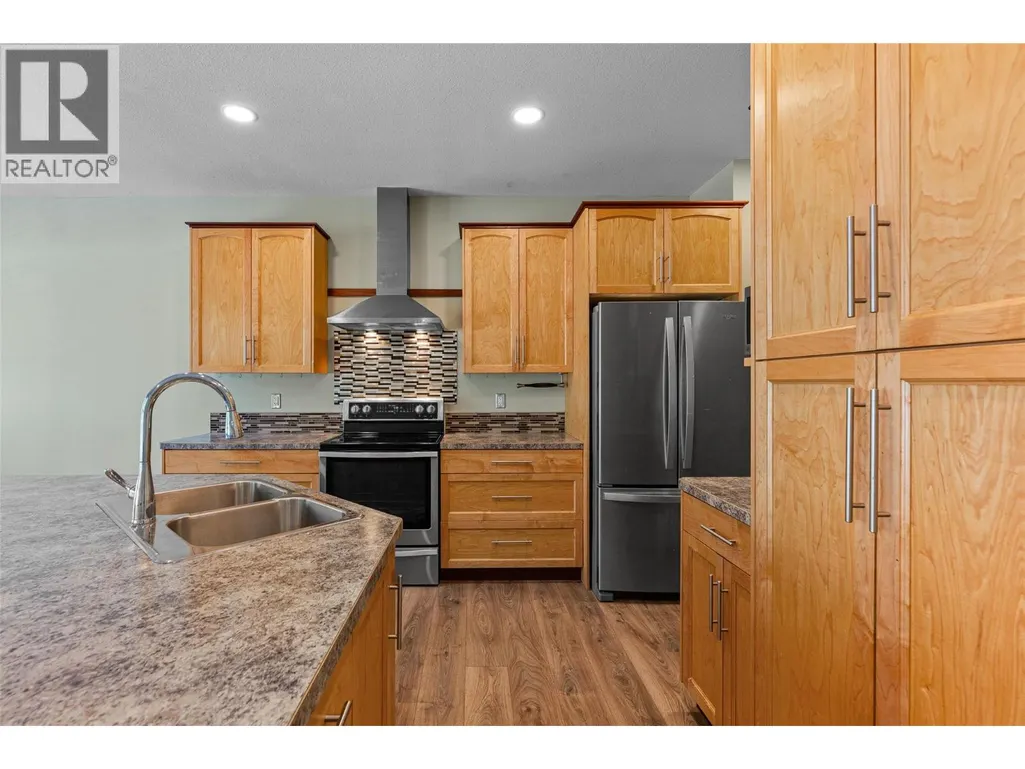
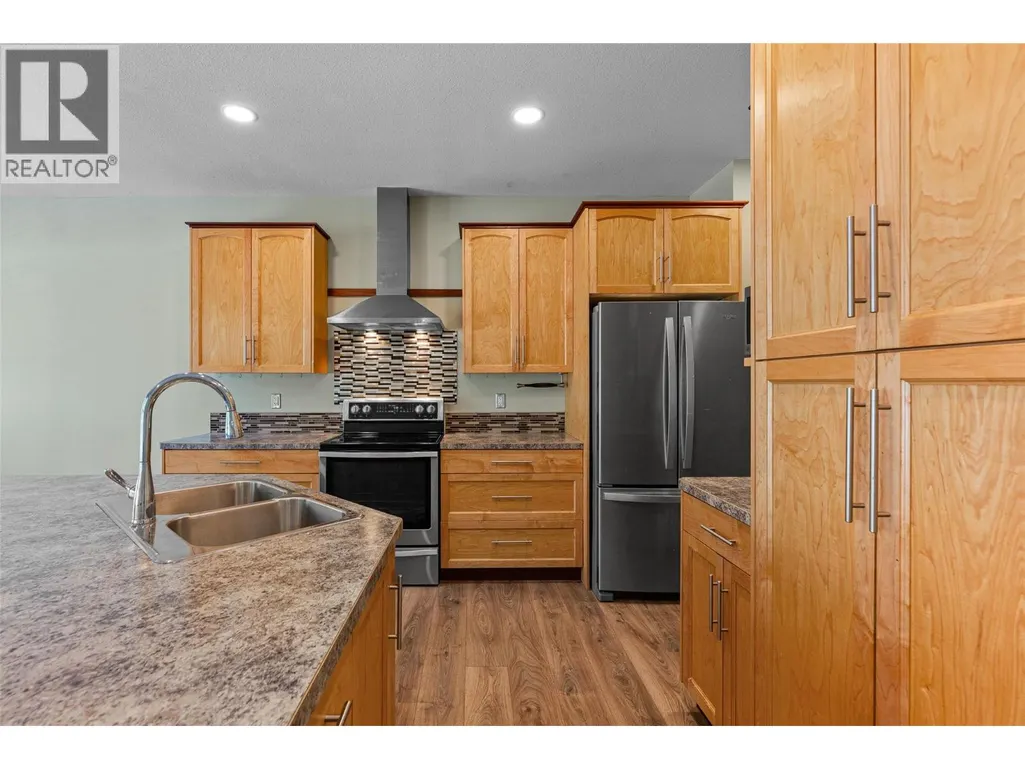
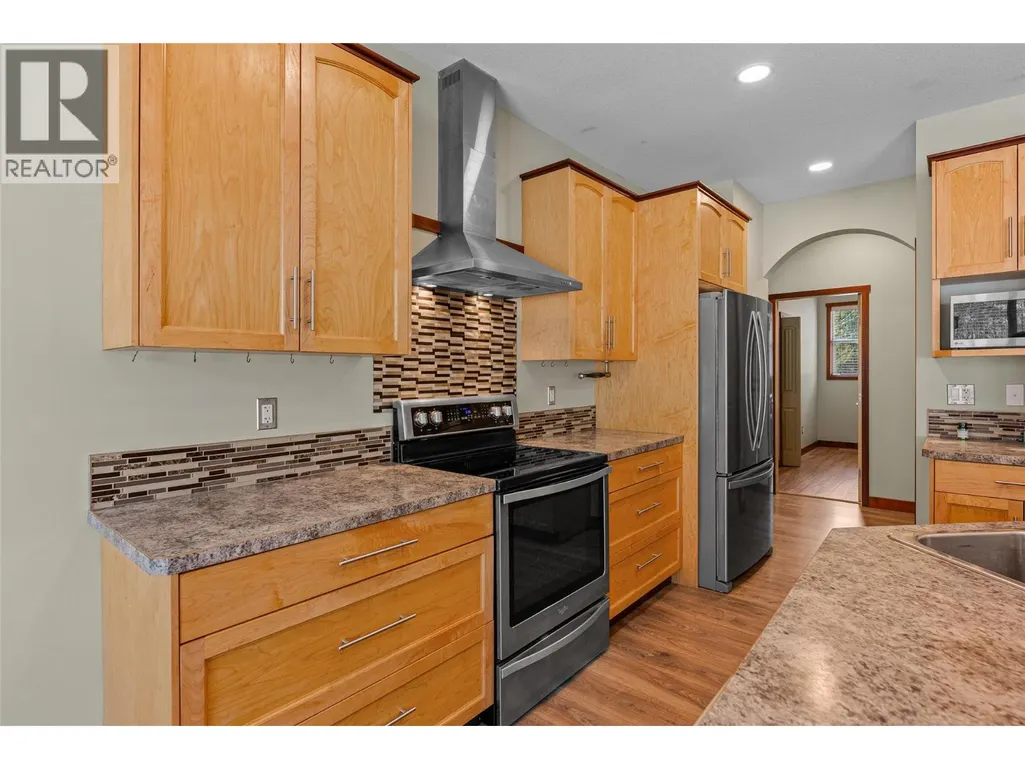
| Building Appliances | Refrigerator, Dishwasher, Range - Electric |
| Building Architectural Style | Ranch |
| Building Cooling Type | Central air conditioning |
| Building Type | House |
| Ownership Type | Freehold |
| Building.StoriesTotal | 2 |
Interior Features
| Building Fireplace Present | False |
|---|---|
| Building Heating Fuel | Electric |
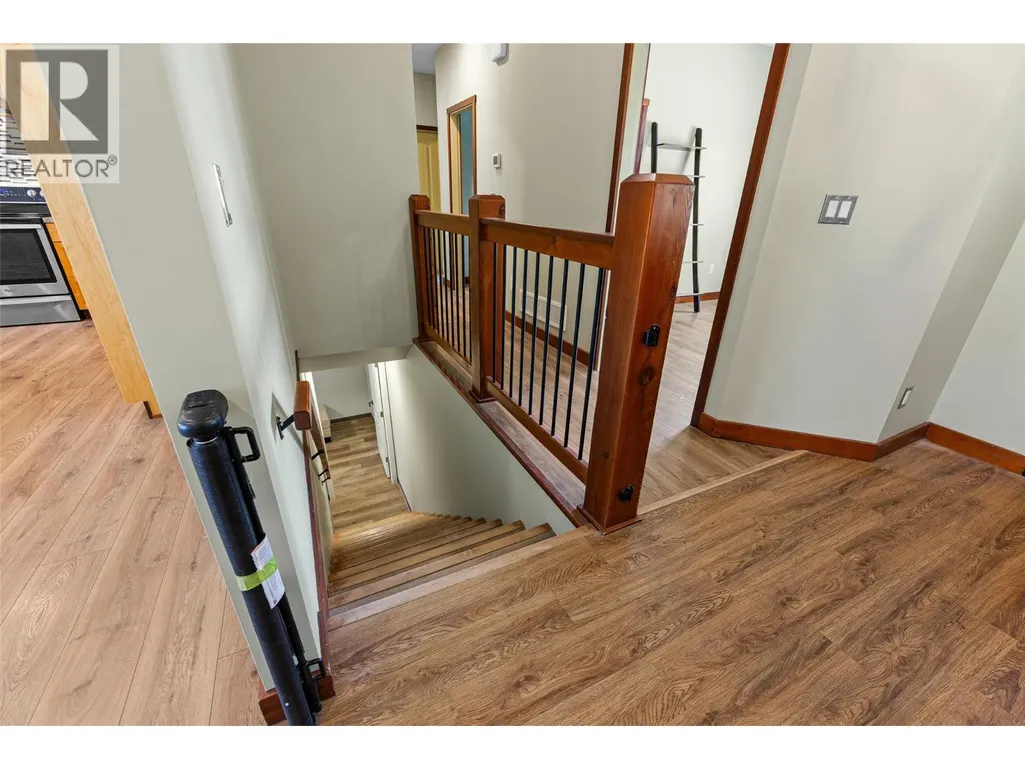
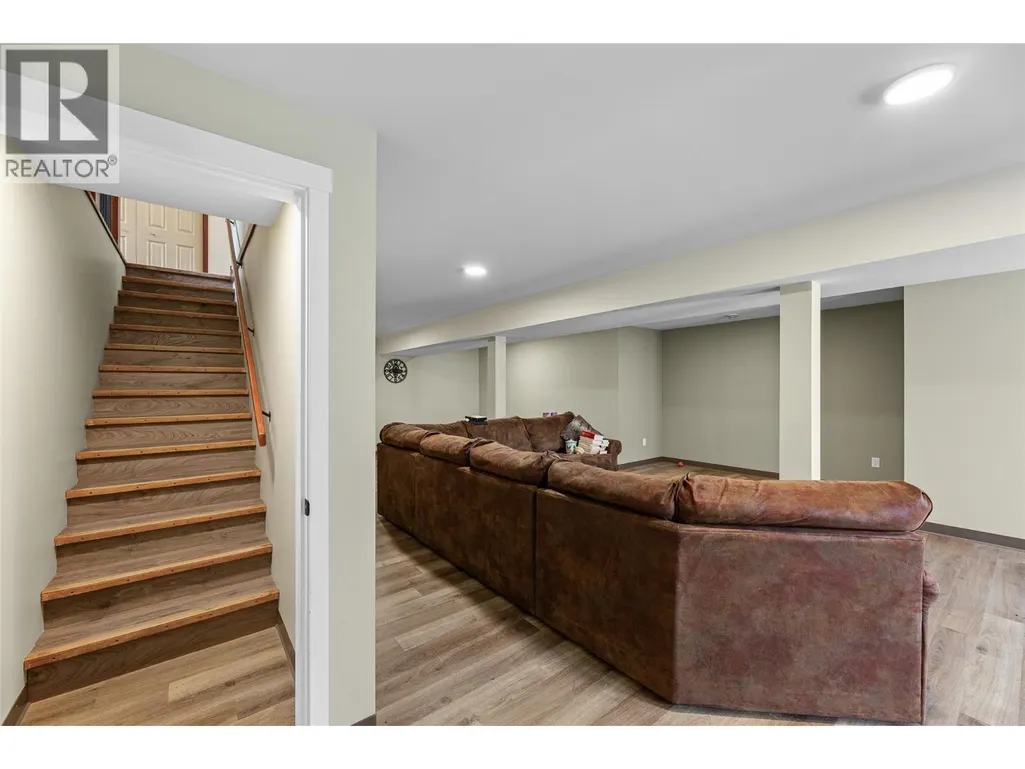
| Basement Type | Full |
| Construction Style Attachment | Detached |
| Flooring Type | Carpeted, Laminate, Tile |
| Living Area Range | 2841 |
| Bedrooms | 4 |
Exterior Features
| Pool Type | Inground pool |
|---|---|
| ViewType | View (panoramic) |
| Building Roof Material | Asphalt shingle |
| Building Roof Style | Unknown |
| Sewer | Septic tank |
| Exterior Finish | Other |
Room Details
| Room | Dimensions | Level | Flooring | Details |
|---|---|---|---|---|
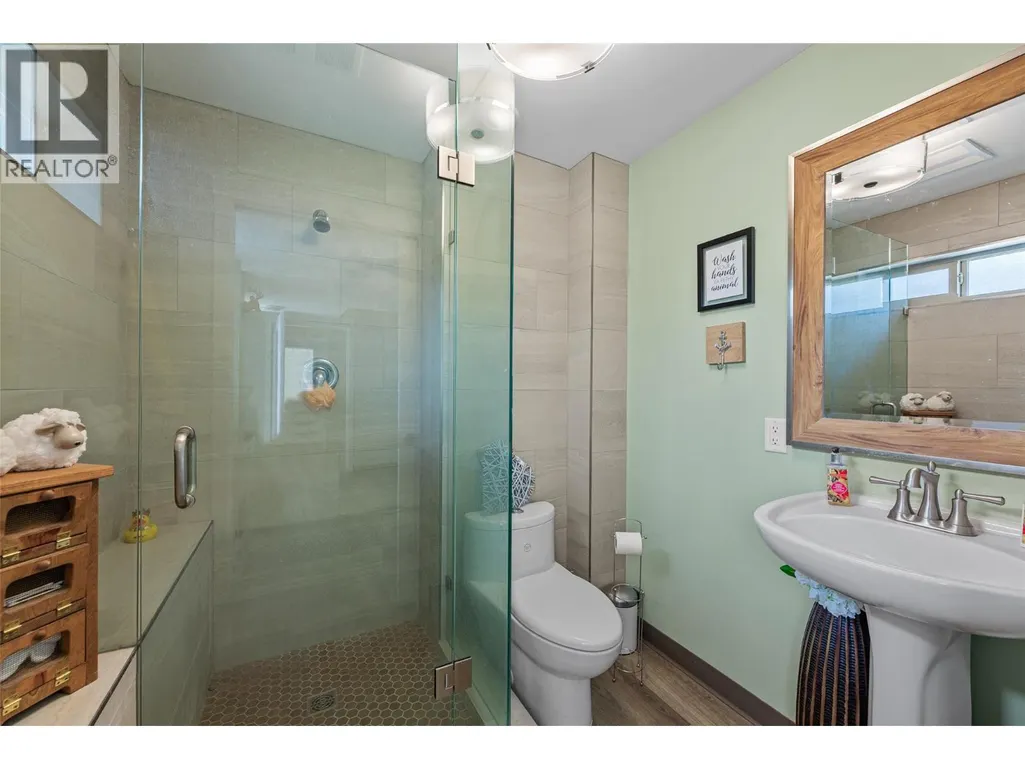
| 3pc Bathroom | 5'9'' x 6'6'' | Basement | ||
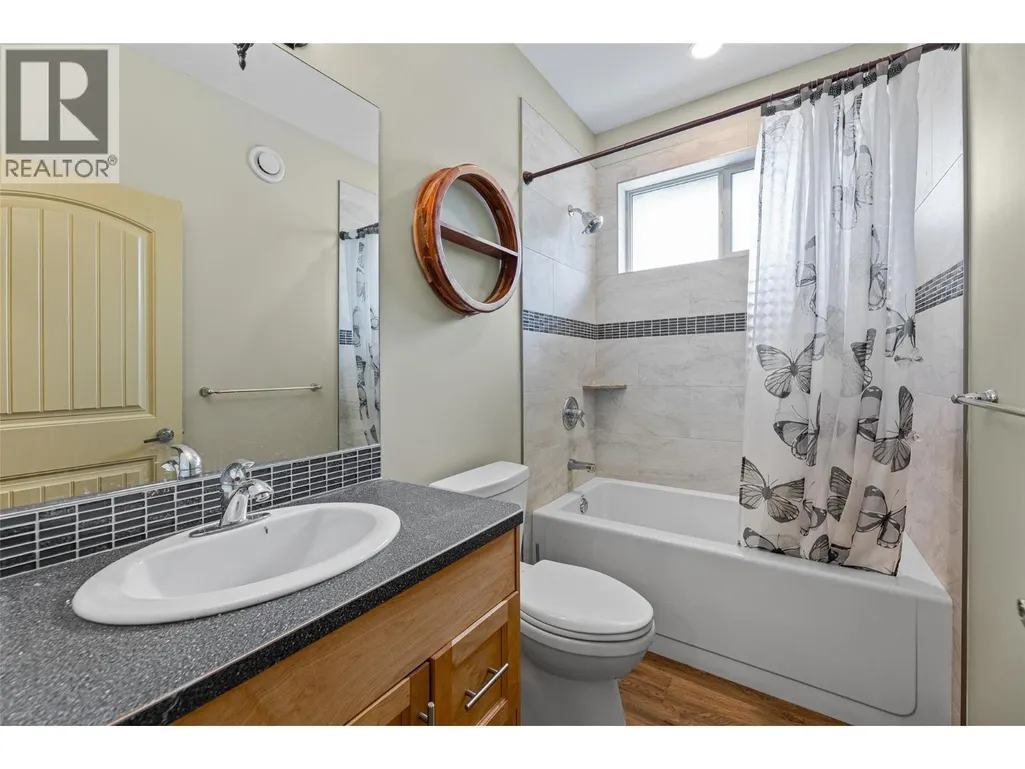
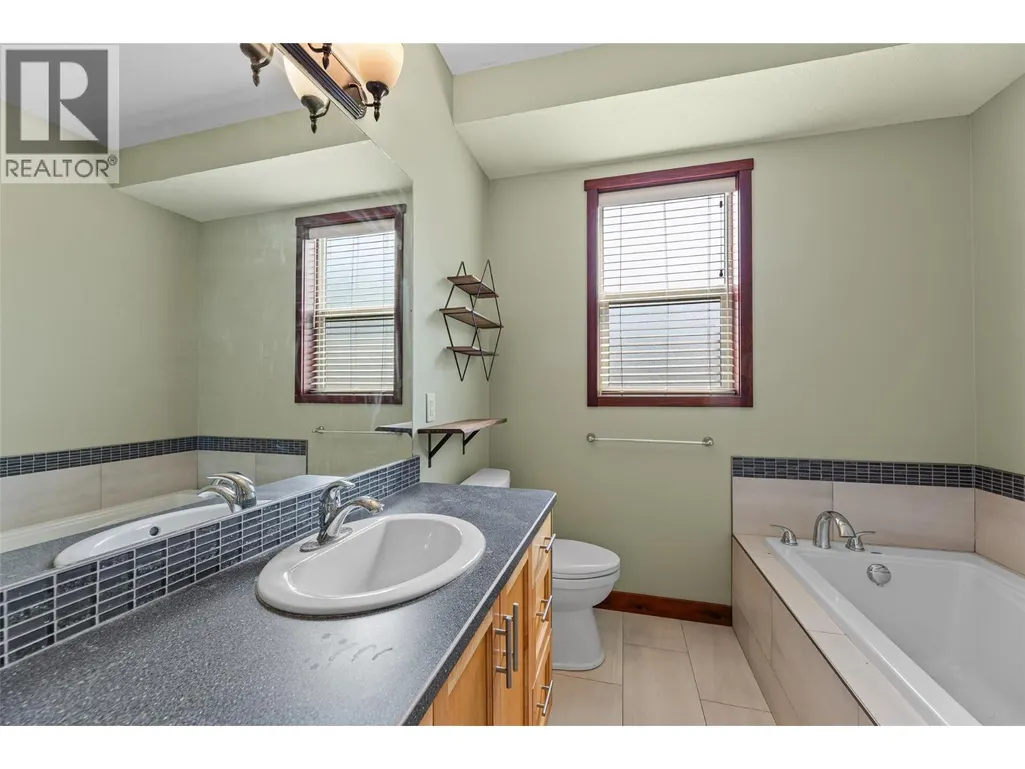
| 4pc Bathroom | 8'5'' x 4'11'' | Main level | ||
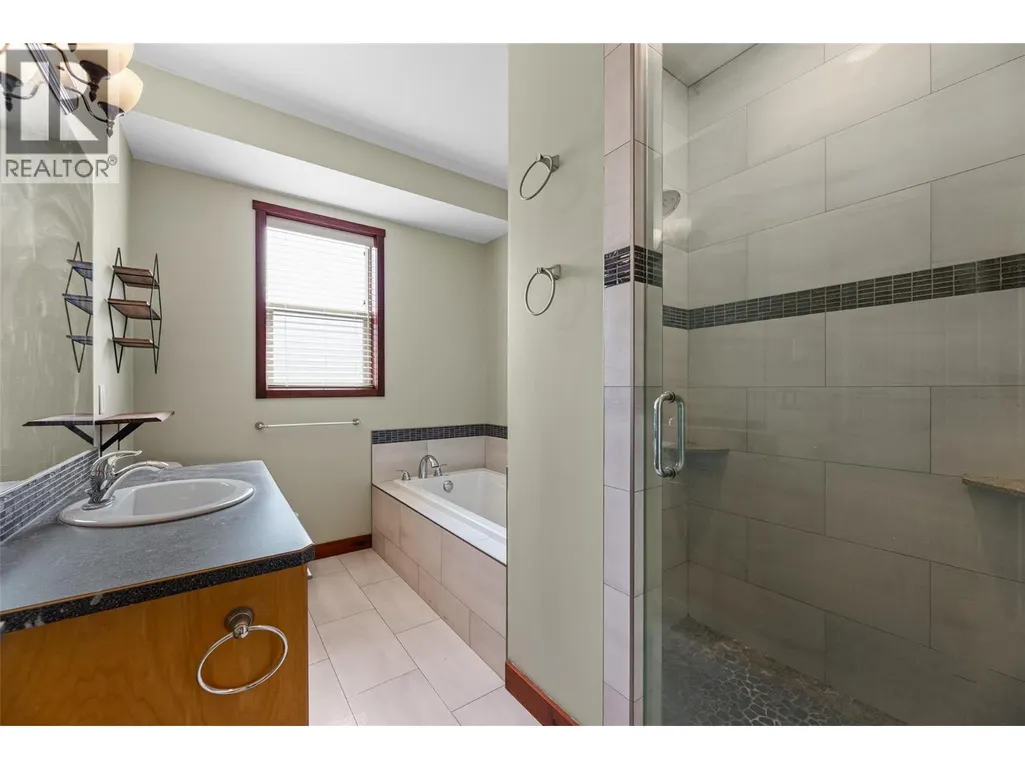
| 4pc Ensuite bath | 10'3'' x 7'9'' | Main level | ||
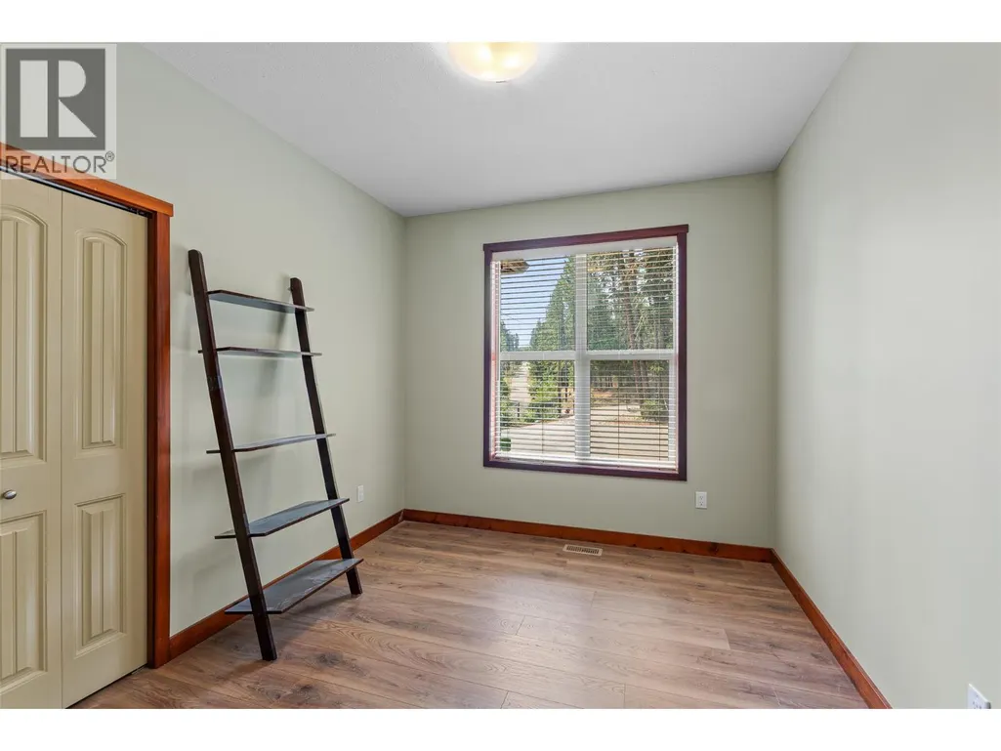
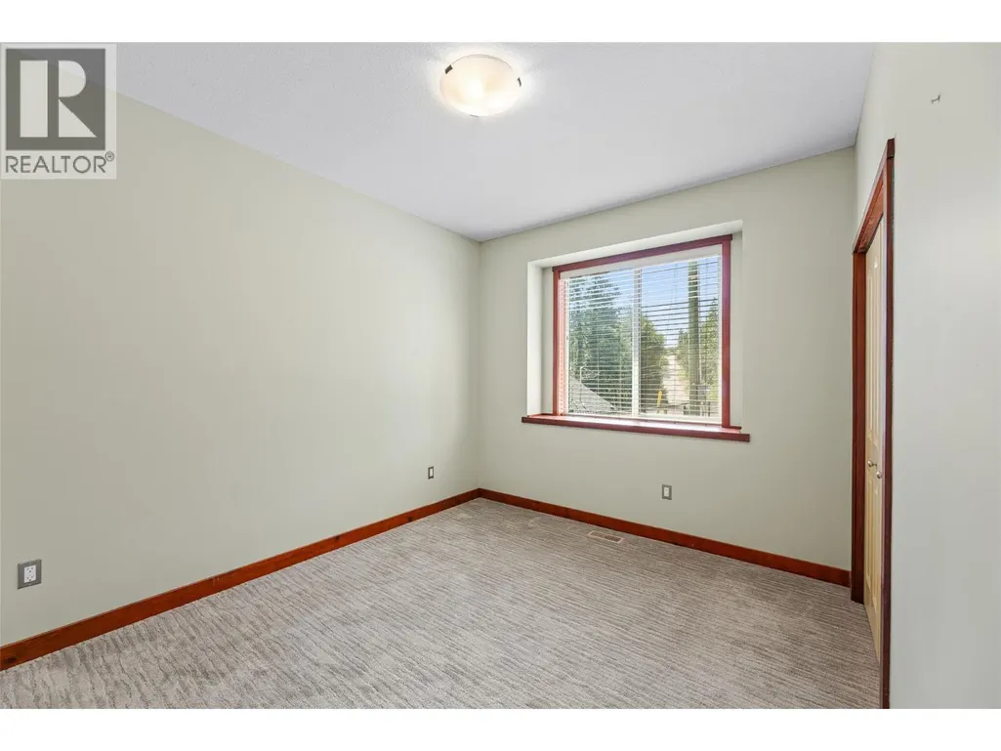
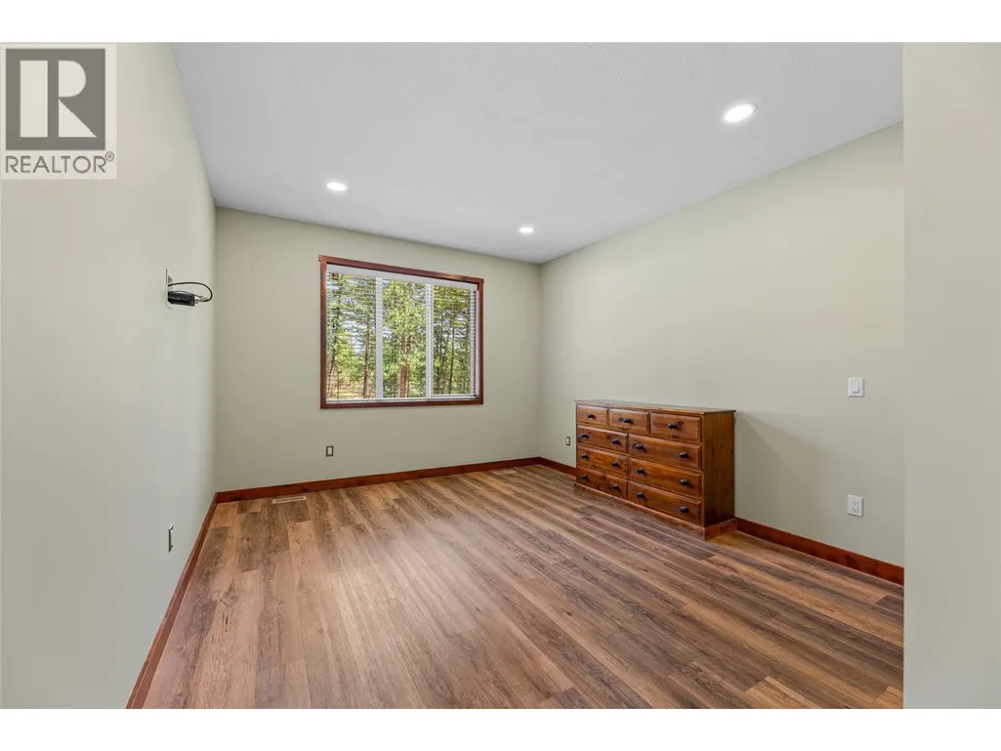
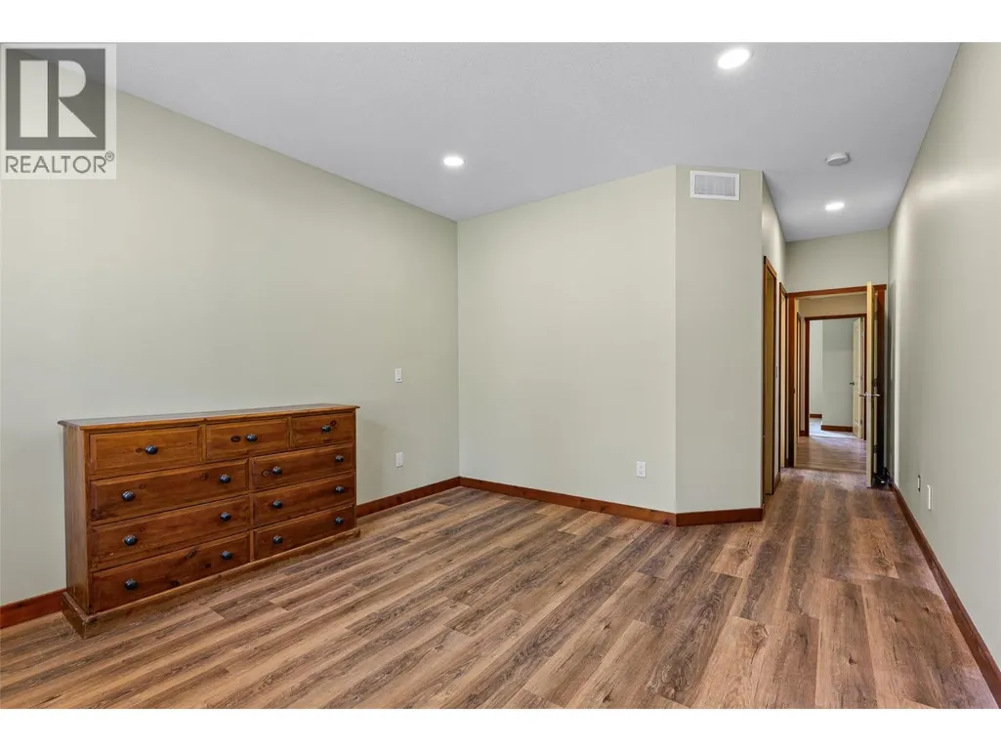
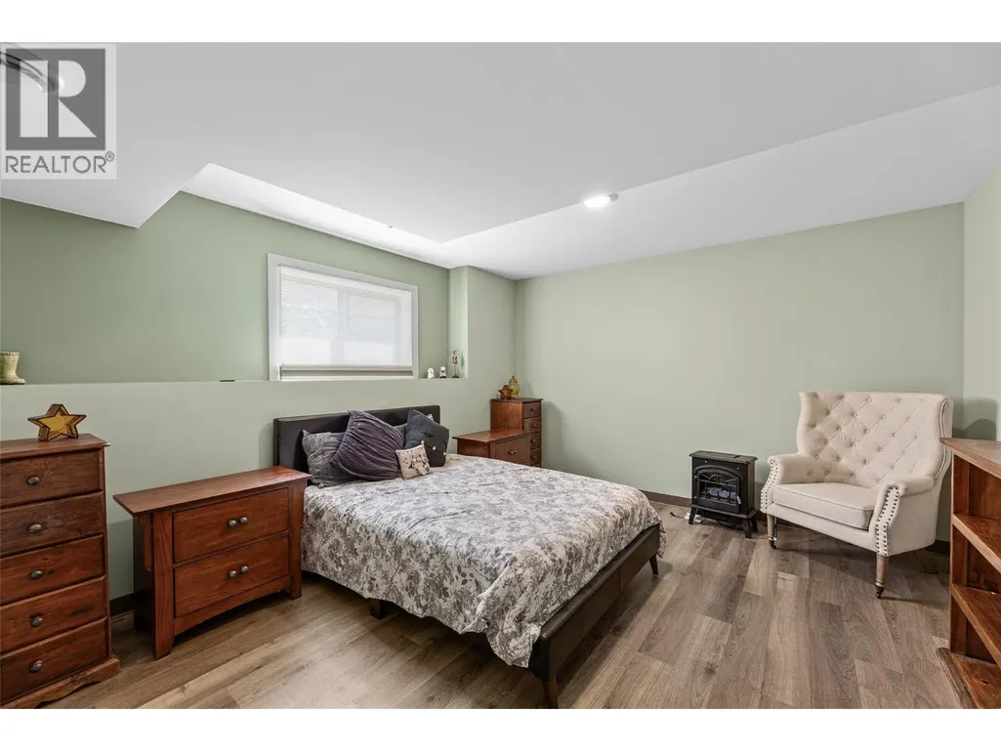
| Bedroom | 9'6'' x 11'0'' | Main level | ||
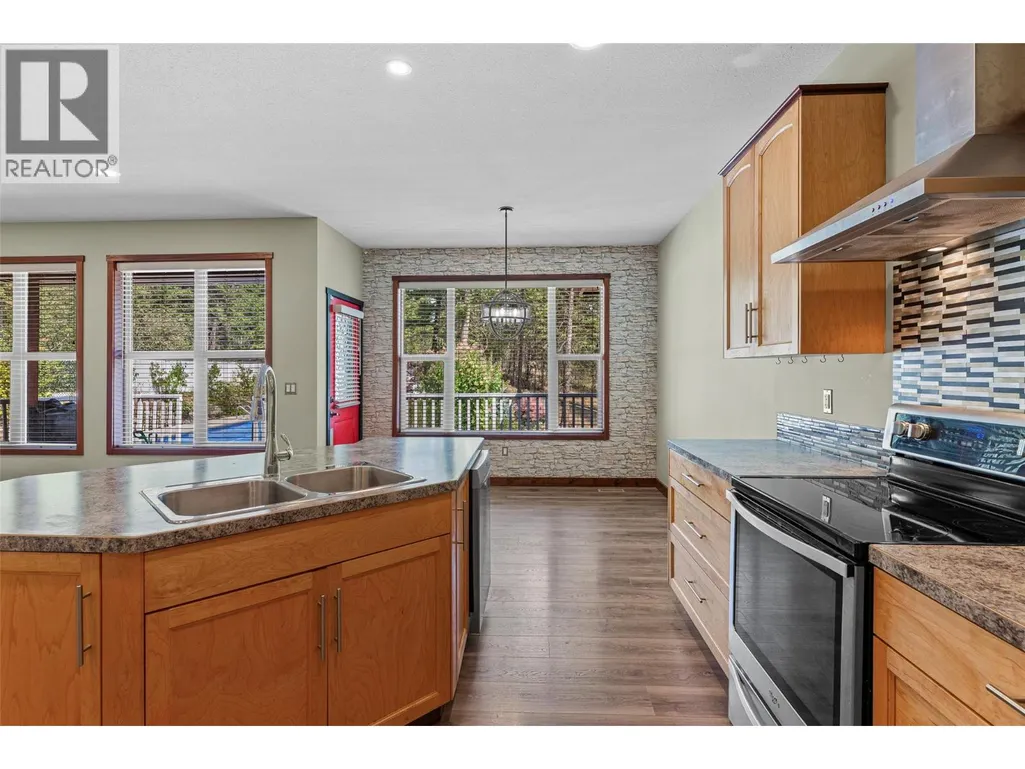
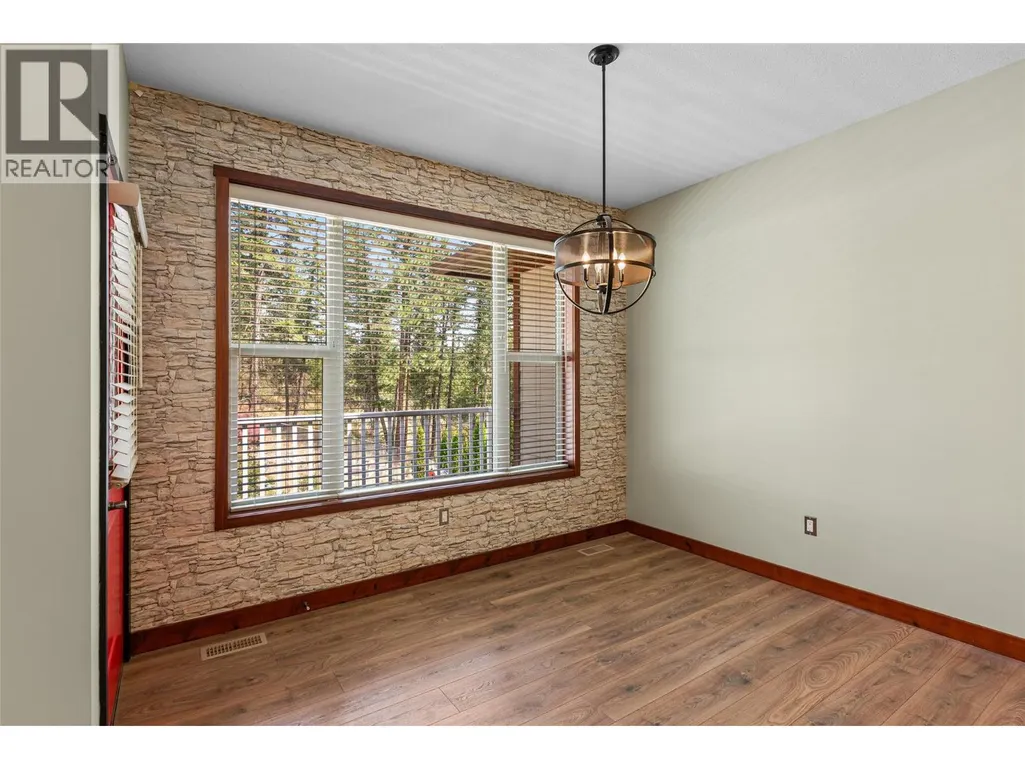
| Dining room | 11'1'' x 9'4'' | Main level | ||
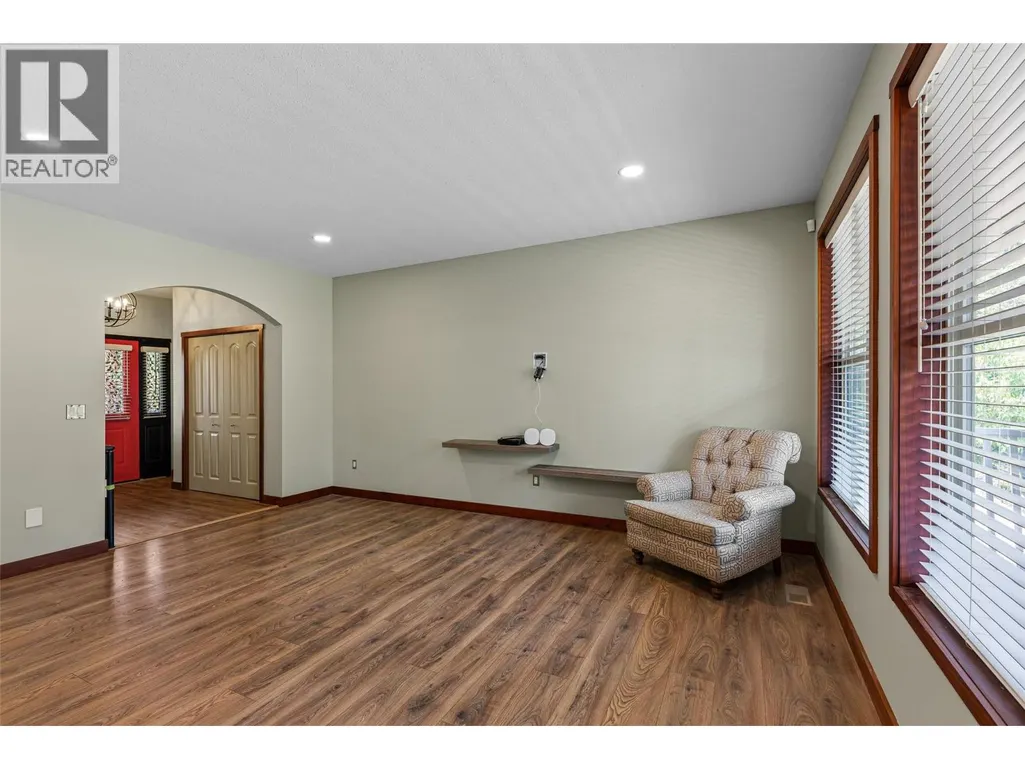
| Foyer | 9'3'' x 10'1'' | Main level | ||
| Kitchen | 11'1'' x 15'3'' | Main level | ||
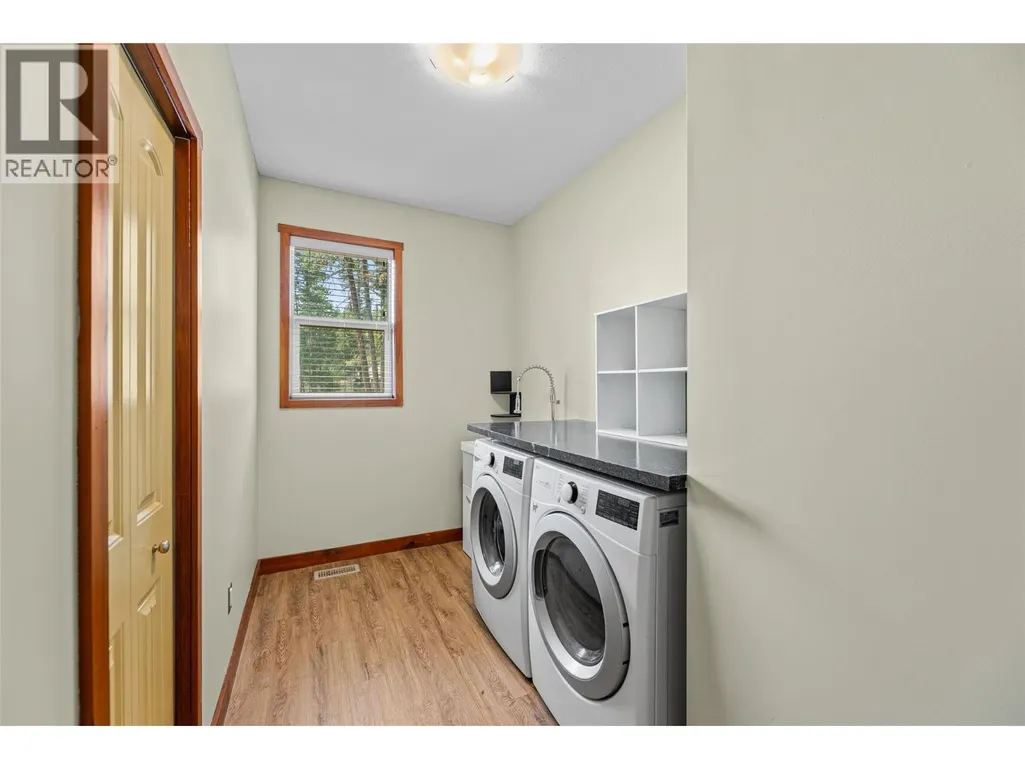
| Laundry room | 13'0'' x 6'3'' | Main level | ||
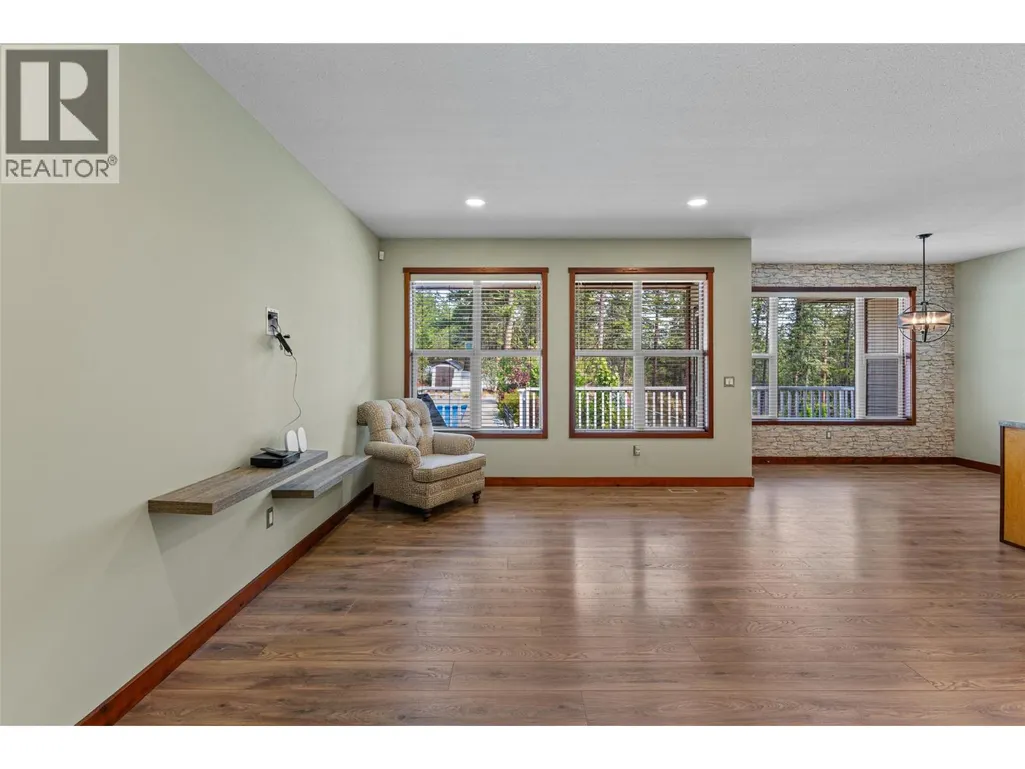
| Living room | 13'7'' x 17'0'' | Main level | ||
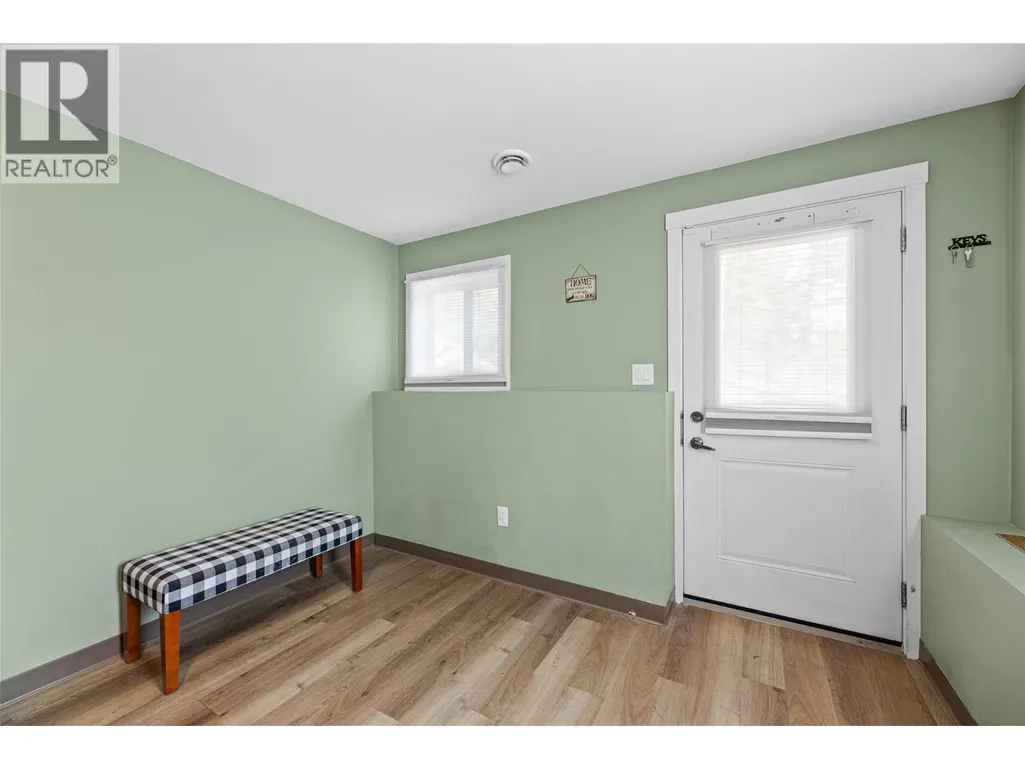
| Mud room | 10'2'' x 9'3'' | Basement | ||
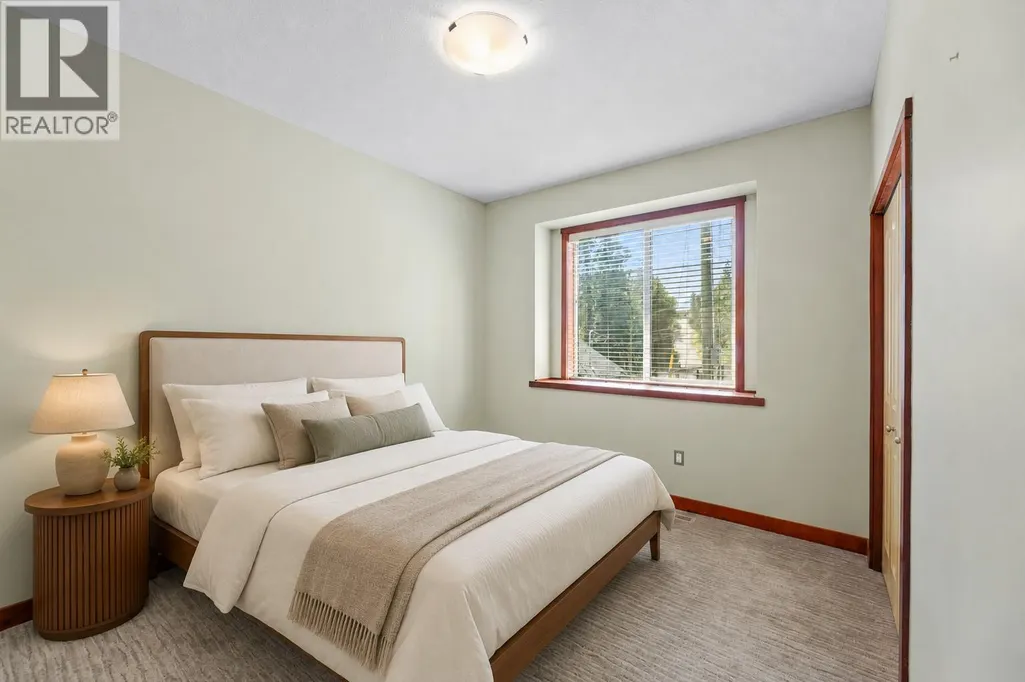
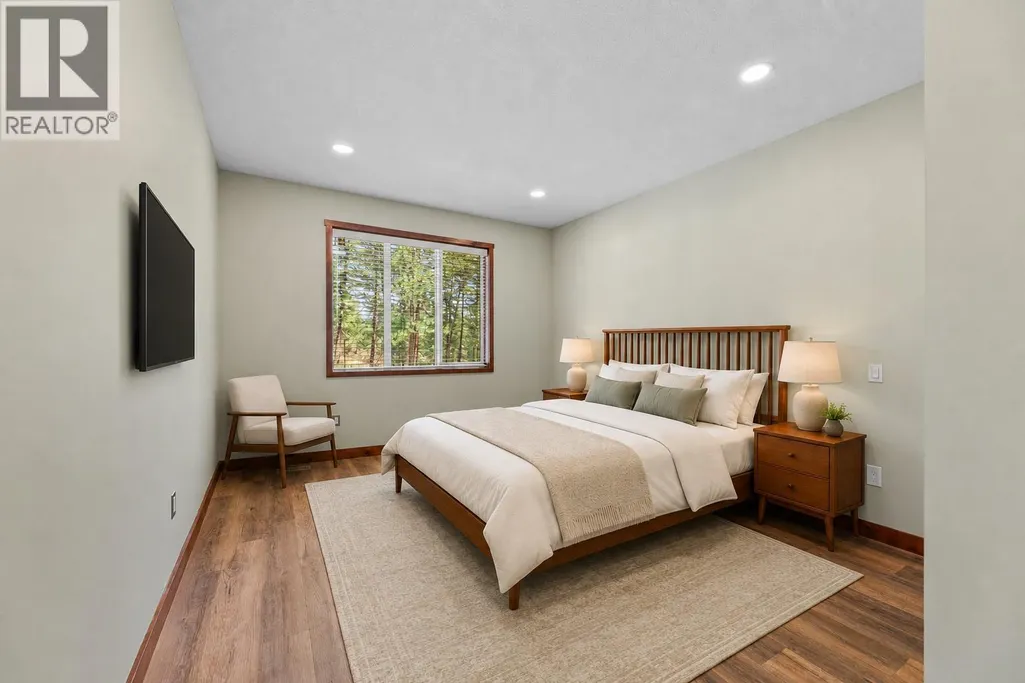
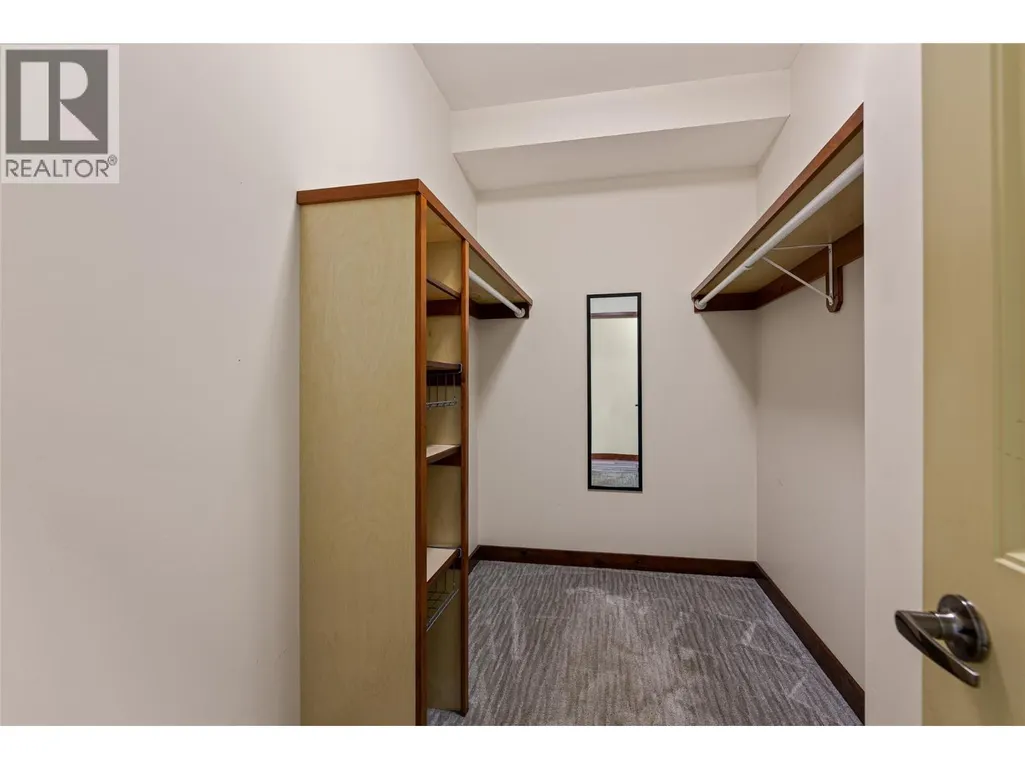
| Primary Bedroom | 12'0'' x 15'9'' | Main level | ||
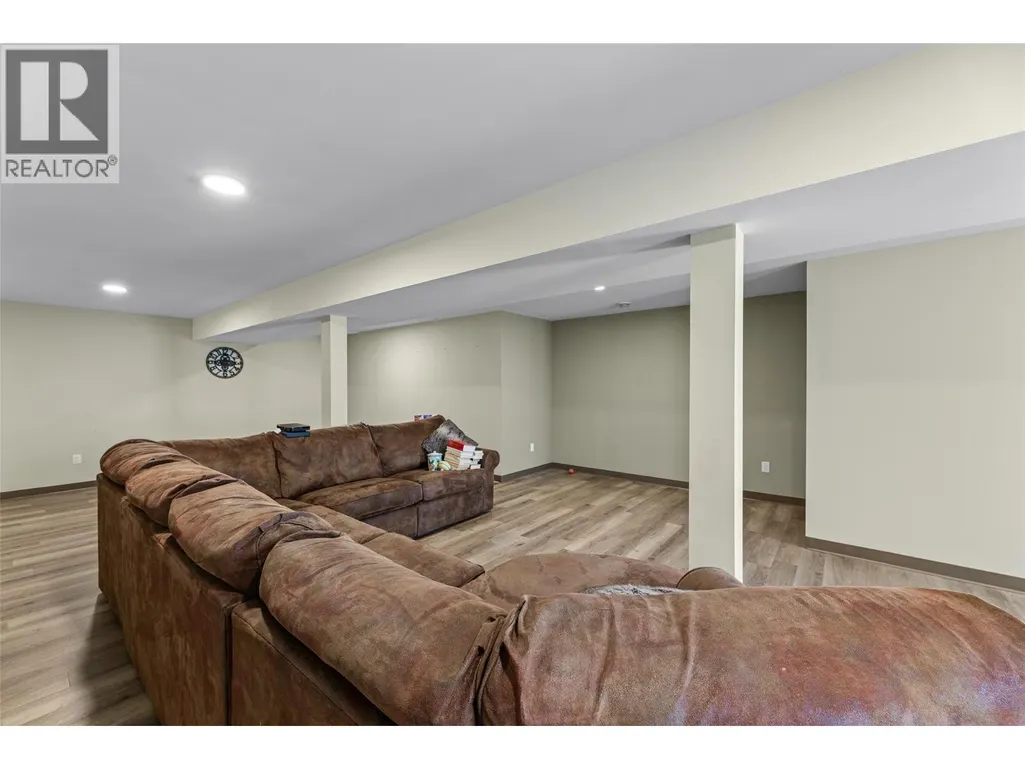
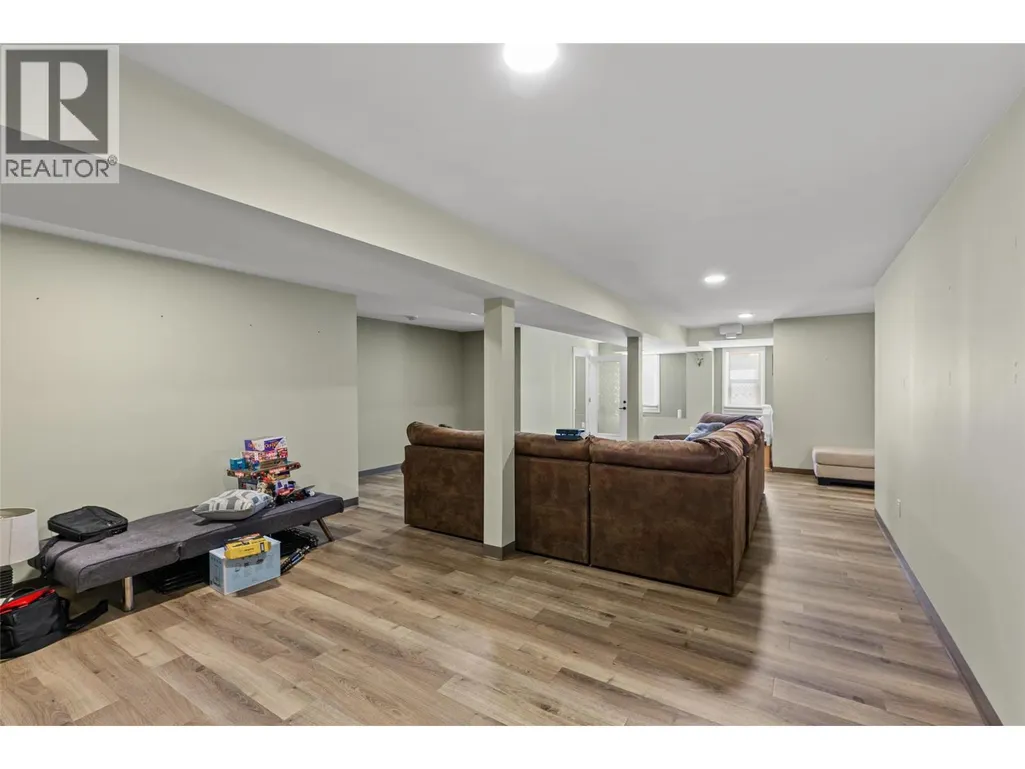
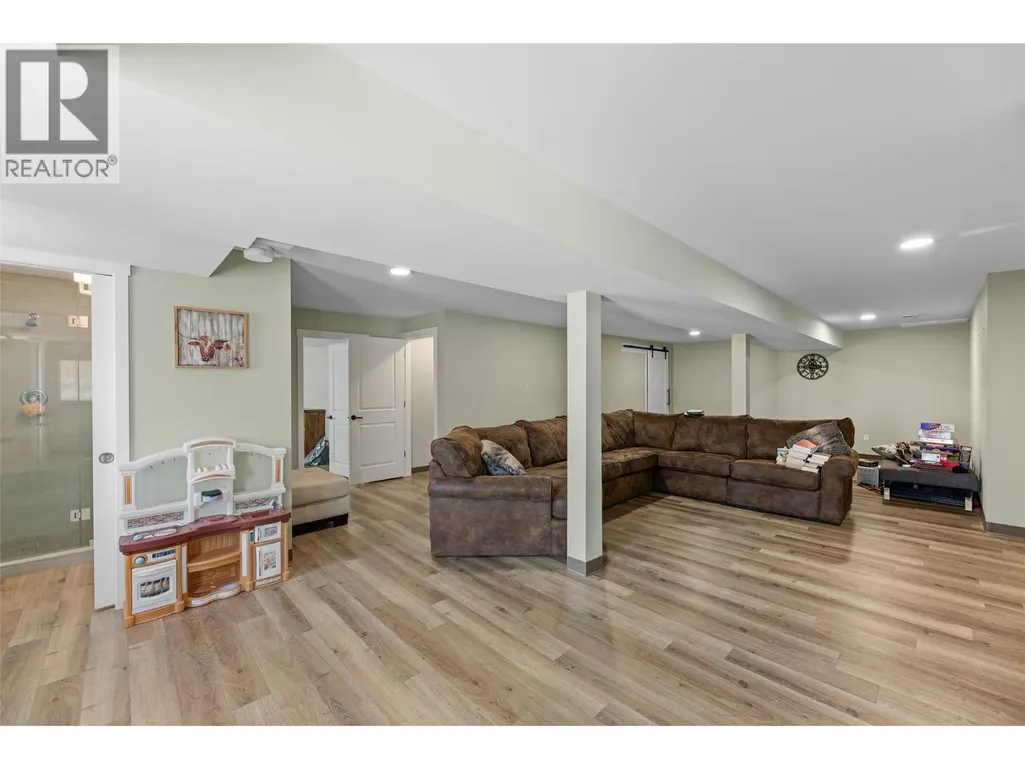
| Recreation room | 35'3'' x 23'7'' | Basement |
Amenities
- Views
- New Construction
- Adult 55+
- Lease To Own
- No Strata Fees
- Furnished
- Primary On Main
- Air Conditioning
- Seller Finance
- Green
- Fixer Upper
- Horse
- Golf
- Fireplace
- Deck
- Garage
- Basement
- Pool

Property vs Single Family Average in V1Z 3V5
Price
Year Built
In The Neighbourhood
Kelowna
$ 784,999
- Type
- Single Family
- Size
- 1,681 SqFt
- Rooms
- 3 Beds + 2 Baths
Vantage West Realty Inc.
Vernon
$ 600,000
- Type
- Single Family
- Size
- 1,997 SqFt
- Rooms
- 3 Beds + 2 Baths
Coldwell Banker Executives Realty
Vernon
$ 2,295,000
- Type
- Single Family
- Size
- 2,522 SqFt
- Rooms
- 5 Beds + 2.5 Baths
Sutton Group-West Coast Realty (Abbotsford)
Vernon
$ 749,900
- Type
- Single Family
- Size
- 2,256 SqFt
- Rooms
- 3 Beds + 3 Baths
RE/MAX Vernon Salt Fowler
Vernon
$ 749,000
- Type
- Single Family
- Size
- 1,815 SqFt
- Rooms
- 3 Beds + 2 Baths
Chamberlain Property Group
Kelowna
$ 1,599,000
- Type
- Single Family
- Size
- 7,100 SqFt
- Rooms
- 5 Beds + 7 Baths
Sotheby's International Realty Canada
Kelowna
$ 679,900
- Type
- Single Family
- Size
- 1,148 SqFt
- Rooms
- 1 Beds + 1 Baths
Stilhavn Real Estate Services

 Information should be deemed reliable but not guaranteed, all representations are approximate, and individual verification is recommended. Copyright ©2026 All rights reserved.
The trademarks REALTOR®, REALTORS® and the REALTOR® logo are controlled by The Canadian Real Estate Association (CREA) and identify real estate professionals who are members of CREA. The trademarks MLS®, Multiple Listing Service® and the associated logos are owned by CREA and identify the quality of
Information should be deemed reliable but not guaranteed, all representations are approximate, and individual verification is recommended. Copyright ©2026 All rights reserved.
The trademarks REALTOR®, REALTORS® and the REALTOR® logo are controlled by The Canadian Real Estate Association (CREA) and identify real estate professionals who are members of CREA. The trademarks MLS®, Multiple Listing Service® and the associated logos are owned by CREA and identify the quality of